Skip main navigation
Off market
  • $6,488,400

    212 W 72nd St #Sk5j6v, New York, NY 10023

    4beds
    2,534sqft
    SingleFamily
    Built in 2023
    -- sqft lot
    $6,488,400 Zestimate®
    $2,561/sqft
    $27,984 Estimated rent

    Home value

    $6,488,400

    $5.39M - $7.85M

    $27,984/mo

    Zestimate® history
    Loading
    Loading...

    Owner options

    List your home for rent

    $27,984/mo

    Rent Zestimate®

    Find your next renter with Zillow Rental Manager. Plus, with online applications, you can quickly screen prospective tenants – for free.

    Learn more

    $27,984/mo

    Rent Zestimate®

    Refinance and save

    $39,735/mo

    Est. payment

    Refinancing to a lower rate could help reduce your monthly payments and save thousands over the life of the loan.

    See today's rates

    $39,735/mo

    Est. payment

    Explore your selling options

    Work with a Zillow partner agent

    Leverage their expertise and Zillow's premium Showcase listings to get your home seen by more buyers.

    Get started

    List with your own agent

    Get your home in front of millions of buyers by listing it on Zillow.

    Learn how to do it

    Sell it yourself

    Take full control of how buyers see your home on Zillow by listing For Sale by Owner (FSBO).

    List your home

    What's special

    Laundry roomWine refrigeratorWall sconcesHoned quartzite slab countertopsOpen viewsWhite matte lacquer vanitiesLarge walk-in closet

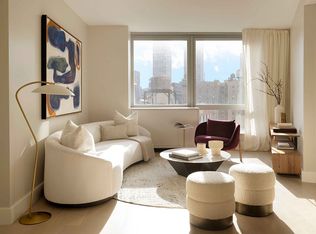
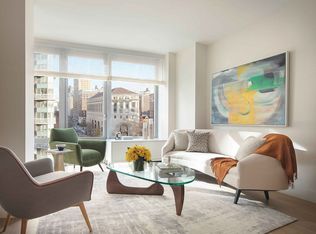
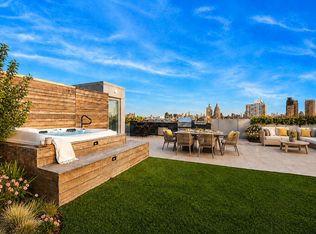
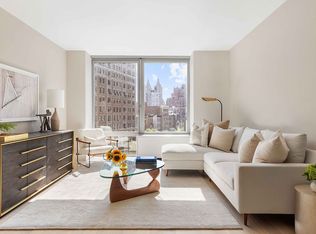
    Unbelievably beautiful 4-bedroom 4.5-bath home with 97 sq. ft. private terrace and open views over the Upper West Side and beyond. A white oak entry door with keyless entry opens onto 5" plank white oak floors bathed in natural light from oversized north and east facing floor-to-ceiling windows. The CetraRuddy-designed eat-in kitchen features white matte lacquer cabinetry, a full suite of Miele appliances including wine refrigerator, and honed quartzite slab countertops, backsplash and waterfall edge detail, with overhang for additional seating.The primary bedroom suite features a large walk-in closet and a luxuriously finished ensuite five fixture bath with Venus White marble tile floor and walls, custom designed millwork vanity clad in a leathered textile, custom designed medicine cabinets and wall sconces, and polished nickel fixtures by Waterworks.The second and third bedroom offer generous closet space, while the additional bathrooms combine matte grey porcelain floor tile with high-gloss white ceramic wall tiles, white matte lacquer vanities, and brushed nickel fixtures by Waterworks.The residence conveniently features a laundry room, with side by side washer and dryer. No detail was overlooked in the design of this residence with a multi-zone heating and cooling system that carefully controls the interior climate and allows for year-round flexibility.

    This property is not currently displayed as for sale or rent on Zillow. This may be different from what's on other websites or public sources.
    Facts & features

    Interior

    Bedrooms & bathrooms
    • Bedrooms: 4
    • Bathrooms: 5
    • Full bathrooms: 4
    • 1/2 bathrooms: 1
    Interior area
    • Total interior livable area: 2,534 sqft

    Construction

    Type & style
    • Home type: SingleFamily
    Condition
    • Year built: 2023

    Community & HOA

    Location
    • Region: New York

    Financial & listing details

    • Price per square foot: $2,561/sqft

    Price history

    DateEventPrice
    5/15/2023Listing removed--
    Source: 212W72 Report a problem
    2/16/2023Listed for sale$8,300,000$3,275/sqft
    Source: 212W72 Report a problem

    Public tax history

    Tax history is unavailable.

    Neighborhood: Upper West Side

    Nearby schools

    GreatSchools rating