Skip main navigation
Off market
  • $1,327,200

    212 W 85th St APT 2E, New York, NY 10024

    3beds
    2baths
    1,100sqft
    Cooperative
    Built in 1908
    -- sqft lot
    $1,327,200 Zestimate®
    $1,207/sqft
    $7,802 Estimated rent

    Home value

    $1,327,200

    $1.18M - $1.50M

    $7,802/mo

    Zestimate® history
    Loading
    Loading...

    Owner options

    List your home for rent

    $7,802/mo

    Rent Zestimate®

    Find your next renter with Zillow Rental Manager. Plus, with online applications, you can quickly screen prospective tenants – for free.

    Learn more

    $7,802/mo

    Rent Zestimate®

    Refinance and save

    $7,123/mo

    Est. payment

    Refinancing to a lower rate could help reduce your monthly payments and save thousands over the life of the loan.

    See today's rates

    $7,123/mo

    Est. payment

    Explore your selling options

    Work with a Zillow partner agent

    Leverage their expertise and Zillow's premium Showcase listings to get your home seen by more buyers.

    Get started

    List with your own agent

    Get your home in front of millions of buyers by listing it on Zillow.

    Learn how to do it

    Sell it yourself

    Take full control of how buyers see your home on Zillow by listing For Sale by Owner (FSBO).

    List your home

    What's special

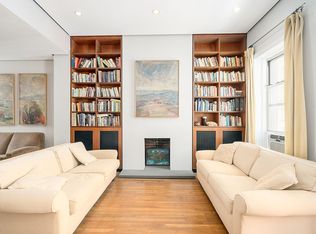
    FULLY RENOVATED UWS 3BR/2BA, W/D (currently configured as 2BR) This beautifully renovated home, with brand new kitchen and bathrooms, features a bright and expansive master suite and private bath with a double-sized shower. Once a 3 bedroom, the large middle bedroom easily converts back to 2 full-sized, windowed rooms. The loft-like, bright living space includes an airy open kitchen and a spacious living room. Hardwood floors throughout. All rooms, including both bathrooms, have windows, creating excellent light and cross-ventilation. The fully renovated, eat-in kitchen has unusually generous storage space, in-wall air conditioning, granite island and countertops, new stainless steel stove, refrigerator and dishwasher, and a full-sized washer-dryer. Coop financials are outstanding, maintenance is only $924 per month, and amenities include a bike room, storage lockers, stroller storage space and an excellent full time super. Pets are welcome! All of this up only 1 flight and located in the heart of the Upper West Side, 1 block from the convenience of 86th Street subways and buses, steps from Central and Riverside Parks, the Children's Museum, a newly renovated public library branch, and just a short walk to the Natural History Museum, Zabar's, and Whole Foods.

    This property is off market, which means it's not currently listed for sale or rent on Zillow. This may be different from what's available on other websites or public sources.
    Facts & features

    Interior

    Bedrooms & bathrooms
    • Bedrooms: 3
    • Bathrooms: 2
    Cooling
    • Wall
    Appliances
    • Included: Dishwasher, Dryer, Microwave, Range / Oven, Refrigerator, Washer
    Features
    • Flooring: Hardwood
    • Has fireplace: Yes
    Interior area
    • Total interior livable area: 1,100 sqft

    Property

    Details
    • Parcel number: 01232003710331192E

    Construction

    Type & style
    • Home type: Cooperative
    Condition
    • Year built: 1908

    Community & HOA

    Location
    • Region: New York

    Financial & listing details

    • Price per square foot: $1,207/sqft

    Price history

    DateEventPrice
    7/20/2010Sold$960,000+2.1%$873/sqft
    Source: Public Record Report a problem
    9/28/2006Sold$940,000$855/sqft
    Source: Public Record Report a problem

    Public tax history

    YearProperty taxesTax assessment
    2010-- --
    2009-- --
    2008-- --
    2007-- --
    Find assessor info on the county website

    Neighborhood: Upper West Side

    Nearby schools

    GreatSchools rating
    Schools provided by the listing agent
    • District: District 3

    Source: The MLS. This data may not be complete. We recommend contacting the local school district to confirm school assignments for this home.