Skip main navigation
Closed
  • $539,000

    212 W 95th St, Minneapolis, MN 55420

    4beds
    2,223sqft
    Single Family
    Built in 1913
    0.64 Acres Lot
    $543,600 Zestimate®
    $242/sqft
    $2,935 Estimated rent

    Home value

    $543,600

    $500,000 - $593,000

    $2,935/mo

    Zestimate® history
    Loading
    Loading...

    Owner options

    List your home for rent

    $2,935/mo

    Rent Zestimate®

    Find your next renter with Zillow Rental Manager. Plus, with online applications, you can quickly screen prospective tenants – for free.

    Learn more

    $2,935/mo

    Rent Zestimate®

    Refinance and save

    $3,386/mo

    Est. payment

    Refinancing to a lower rate could help reduce your monthly payments and save thousands over the life of the loan.

    See today's rates

    $3,386/mo

    Est. payment

    Explore your selling options

    Work with a Zillow partner agent

    Leverage their expertise and Zillow's premium Showcase listings to get your home seen by more buyers.

    Get started

    List with your own agent

    Get your home in front of millions of buyers by listing it on Zillow.

    Learn how to do it

    Sell it yourself

    Take full control of how buyers see your home on Zillow by listing For Sale by Owner (FSBO).

    List your home

    What's special

    Large center islandInsulated front garageTwo garagesThoughtfully designed kitchenPrivate shorelineThree bedroomsUpper-level primary suite
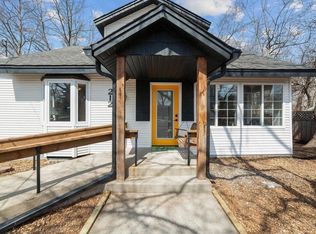
    Welcome to this beautifully remodeled home, where rustic charm meets modern updates on the scenic shores of Oxboro Lake, offering 70 feet of private shoreline with a cleared lot for easy lake access. Inside, the main level features an open layout with gorgeous natural maple hardwood floors and woodwork, creating a warm and inviting space. The thoughtfully designed kitchen includes a large center island, coffee bar, granite countertops, stainless steel appliances, gas stove with vented hood, and subway tilework. A kitchen window provides a picturesque view of the lake and back door access to the outdoor living area—including a deck, stamped patio, and easy lake access—seamlessly blends indoor and outdoor living. The main level includes three bedrooms, tiled bathroom, and laundry, while the upper-level primary suite offers a walk-in closet, another tiled bathroom, and additional washer/dryer hookup. Both bathrooms feature beautifully tiled floors and showers, adding elegance and style. The home is designed for accessibility with a wheelchair ramp, open floor plan, and all living amenities on one level. This property offers two garages: a 16x22 insulated front garage with a furnace installed in 2022, a 100amp service, and a 50 amp EV charging outlet, and a 16x30 back garage/shed with a new furnace installed in 2023 and 60 amp service. Additionally, the house furnace was updated in 2021, ensuring warmth and efficiency throughout. With the recent upgrades to the home itself, including a new roof & gutters 2024, new furnace 2021, a 200-amp electrical service & upgraded electrical box in 2021, plus a large stamped concrete patio in 2022, & large two-car concrete pad poured in the front in 2021, and Ring security system for added peace of mind, this home offers both modern convenience and timeless charm. Experience lakeside living in a beautifully updated space that’s ready to welcome you with easy access to MSP, Mall of America, restaurants, parks and activities. Schedule your showing today to be in your new home in time to celebrate the Holidays this year!

    Zillow last checked:

    Listing updated:

    Listed by:

    Lisa A. Handley 612-390-6520,

    RE/MAX Advantage Plus,

    Joanne Thomas 651-208-6519

    Bought with:

    David R Bialke

    Keller Williams Realty Integrity Lakes

    Source: NorthstarMLS as distributed by MLS GRID,MLS#: 6613810MLS Logo

    Facts & features

    Interior

    Bedrooms & bathrooms
    • Bedrooms: 4
    • Bathrooms: 2
    • Full bathrooms: 1
    • 3/4 bathrooms: 1
    Bedroom
    • Level: Main
    • Area: 208 Square Feet
    • Dimensions: 16x13
    Bedroom 2
    • Level: Main
    • Area: 132 Square Feet
    • Dimensions: 12x11
    Bedroom 3
    • Level: Main
    • Area: 132 Square Feet
    • Dimensions: 12x11
    Bedroom 4
    • Level: Upper
    • Area: 600 Square Feet
    • Dimensions: 25x24
    Deck
    • Level: Main
    Dining room
    • Level: Main
    • Area: 128 Square Feet
    • Dimensions: 16x8
    Kitchen
    • Level: Main
    • Area: 270 Square Feet
    • Dimensions: 18x15
    Laundry
    • Level: Main
    • Area: 30 Square Feet
    • Dimensions: 5x6
    Laundry
    • Level: Upper
    Living room
    • Level: Main
    • Area: 450 Square Feet
    • Dimensions: 25x18
    Patio
    • Level: Main
    Storage
    • Level: Lower
    • Area: 100 Square Feet
    • Dimensions: 10x10
    Walk in closet
    • Level: Upper
    Heating
    • Forced Air, Fireplace(s)
    Cooling
    • Central Air
    Appliances
    • Included: Dishwasher, Dryer, Gas Water Heater, Microwave, Range, Refrigerator, Washer
    • Laundry: Laundry Closet, Laundry Room, Main Level, Upper Level, Washer Hookup
    Features
    • Basement: Partial,Storage Space
    • Number of fireplaces: 1
    • Fireplace features: Electric
    Interior area
    • Total structure area: 2,223
    • Total interior livable area: 2,223 sqft
    • Finished area above ground: 2,123
    • Finished area below ground: 0

    Property

    Parking
    • Total spaces: 2
    • Parking features: Detached Garage, Electric, Garage, Heated Garage, Insulated Garage, Multiple Garages
    • Garage spaces: 2
    Accessibility
    • Accessibility features: Partially Wheelchair, Accessible Approach with Ramp
    Features
    • Levels: One and One Half
    • Stories: 1
    • Patio & porch: Deck, Front Porch, Patio
    • Fencing: Partial
    • Has view: Yes
    • View description: Lake, North
    • Has water view: Yes
    • Water view: Lake
    • Waterfront features: Lake Front
    • Frontage length: Water Frontage: 70
    Lot
    • Size: 0.64 Acres
    • Dimensions: 68 x 401 x 71 x 420
    • Features: Accessible Shoreline, Cleared, Tree Coverage - Medium
    Details
    • Additional structures: Garage(s), Workshop
    • Foundation area: 1263
    • Parcel number: 1502724210016
    • Zoning description: Residential-Single Family

    Construction

    Type & style
    • Home type: SingleFamily
    • Property subtype: Single Family
    Materials
    • Roof: Age 8 Years or Less
    Condition
    • New construction: No
    • Year built: 1913

    Utilities & green energy

    • Electric: Circuit Breakers
    • Gas: Natural Gas
    • Sewer: City Sewer/Connected
    • Water: City Water/Connected

    Community & neighborhood

    Location
    • Region: Minneapolis
    • Subdivision: Oxboro Heath

    HOA & financial

    HOA
    • Has HOA: No

    Price history

    DateEventPrice
    4/21/2025Sold$539,000+2.7%$242/sqft
    Source: NorthstarMLS as distributed by MLS GRID #6613810 Report a problem
    3/10/2025Pending sale$525,000$236/sqft
    Source: NorthstarMLS as distributed by MLS GRID #6613810 Report a problem
    3/3/2025Listed for sale$525,000$236/sqft
    Source: NorthstarMLS as distributed by MLS GRID #6613810 Report a problem
    12/1/2024Listing removed$525,000$236/sqft
    Source: NorthstarMLS as distributed by MLS GRID #6613810 Report a problem
    11/9/2024Listed for sale$525,000+26.5%$236/sqft
    Source: NorthstarMLS as distributed by MLS GRID #6613810 Report a problem
    5/21/2020Sold$415,000+207.4%$187/sqft
    Source: NorthstarMLS as distributed by MLS GRID #5553683 Report a problem
    2/5/2019Sold$135,000$61/sqft
    Source: NorthstarMLS as distributed by MLS GRID #5138105 Report a problem

    Public tax history

    Tax history is unavailable.

    Neighborhood: 55420

    Nearby schools

    GreatSchools rating
    Get a cash offer in 3 minutes
    Find out how much your home could sell for in as little as 3 minutes with a no-obligation cash offer.
    Estimated market value
    $543,600
    Get a cash offer in 3 minutes
    Find out how much your home could sell for in as little as 3 minutes with a no-obligation cash offer.
    Estimated market value
    $543,600