Fantastic opportunity for convenient, comfortable living just a 4 blocks from Forest Hill Park, Outpost Richmond, Laura Lee's, WPA Bakery, and more! Recently refreshed, this adorable and stylish bungalow has its original charm and soul fully intact, with abundant moulding and architectural charm and detail, Fir floors (refinished 2026), wood burning fireplace, hot water radiant heat for backup with a new heat pump (2026), fresh interior paint (2026), new high end tile floors in kitchen (2026) Quartz kitchen counters and stainless steel appliances (2026), new bathroom vanity, toilet and shower equipment (2026) serving the original cast iron clawfoot tub. Many more updates to plumbing and electrical offer peace of mind while enjoying all this home has to offer. There's ample storage in the easy to access attic, and a very large two car garage with electric service. There is great light throughout the house and the full front porch offers great space as well.
Sold for $340,000
$340,000
212 W Blake Ln, Richmond, VA 23225
2beds
1,039sqft
Single Family Residence
Built in 1924
4,521 Square Feet Lot
$344,100 Zestimate®
$327/sqft
$1,902 Estimated rent
Home value
$344,100
$303,000 - $392,000
$1,902/mo
Zestimate® history
Owner options
List your home for rent
$1,902/mo
Rent Zestimate®
Find your next renter with Zillow Rental Manager. Plus, with online applications, you can quickly screen prospective tenants – for free.
$1,902/mo
Rent Zestimate®
Refinance and save
$2,136/mo
Est. payment
Refinancing to a lower rate could help reduce your monthly payments and save thousands over the life of the loan.
$2,136/mo
Est. payment
Explore your selling options
Work with a Zillow partner agent
Leverage their expertise and Zillow's premium Showcase listings to get your home seen by more buyers.
Get startedList with your own agent
Get your home in front of millions of buyers by listing it on Zillow.
Learn how to do itSell it yourself
Take full control of how buyers see your home on Zillow by listing For Sale by Owner (FSBO).
List your homeWhat's special
Zillow last checked:
Listing updated:
Listed by:
Matthew Smith 804-833-6377,
MSE Properties,
Baylee Laine 804-385-2440,
MSE Properties
Bought with:
Holly David, 0225200446
Shaheen Ruth Martin & Fonville
Source: CVRMLS,MLS#: 2607815 Originating MLS: Central Virginia Regional MLS
Originating MLS: Central Virginia Regional MLSFacts & features
Interior
Bedrooms & bathrooms
- Bedrooms: 2
- Bathrooms: 1
- Full bathrooms: 1
Other
- Description: Tub & Shower
- Level: First
Heating
- Electric, Heat Pump, Hot Water, Natural Gas, Radiator(s)
Cooling
- Central Air
Appliances
- Included: Dryer, Dishwasher, Gas Cooking, Gas Water Heater, Refrigerator, Range Hood, Stove, Washer
Features
- Ceiling Fan(s), Separate/Formal Dining Room, Fireplace, Granite Counters, High Ceilings
- Flooring: Wood
- Basement: Crawl Space
- Attic: Pull Down Stairs
- Number of fireplaces: 1
- Fireplace features: Masonry, Wood Burning
Interior area
- Total interior livable area: 1,039 sqft
- Finished area above ground: 1,039
- Finished area below ground: 0
Property
Parking
- Total spaces: 2
- Parking features: Detached, Garage, On Street
- Garage spaces: 2
- Has uncovered spaces: Yes
Features
- Levels: One
- Stories: 1
- Patio & porch: Front Porch, Porch
- Exterior features: Porch
- Pool features: None
- Fencing: Back Yard,Fenced,Privacy
Lot
- Size: 4,521 Square Feet
- Features: Level
Details
- Additional structures: Garage(s)
- Parcel number: S0001594011
- Zoning description: R-5
Construction
Type & style
- Home type: SingleFamily
- Architectural style: Bungalow,Cottage
- Property subtype: Single Family Residence
Materials
- Drywall, Frame, HardiPlank Type, Plaster, Stucco
- Roof: Composition
Condition
- Resale
- New construction: No
- Year built: 1924
Utilities & green energy
- Sewer: Public Sewer
- Water: Public
Community & HOA
Community
- Features: Street Lights, Sidewalks
- Subdivision: West Manchester
Location
- Region: Richmond
Financial & listing details
- Price per square foot: $327/sqft
- Tax assessed value: $234,000
- Annual tax amount: $2,808
- Date on market: 4/13/2026
- Ownership: Individuals
- Ownership type: Sole Proprietor
Price history
| Date | Event | Price |
|---|---|---|
| 5/14/2026 | Listing removed | $1,900$2/sqft |
Source: Zillow Rentals Report a problem | ||
| 5/5/2026 | Listed for rent | $1,900$2/sqft |
Source: Zillow Rentals Report a problem | ||
| 4/17/2026 | Sold | $340,000+17.6%$327/sqft |
Source:  CVRMLS #2607815 Report a problem CVRMLS #2607815 Report a problem | ||
| 4/4/2026 | Pending sale | $289,000$278/sqft |
Source: CVRMLS #2607815 Report a problem | ||
| 3/30/2026 | Listed for sale | $289,000+44.5%$278/sqft |
Source: CVRMLS #2607815 Report a problem | ||
| 12/8/2025 | Sold | $200,000+104.1%$192/sqft |
Source: Public Record Report a problem | ||
| 10/15/2003 | Sold | $98,000$94/sqft |
Source: Public Record Report a problem | ||
Public tax history
| Year | Property taxes | Tax assessment |
|---|---|---|
| 2025 | $2,808 +8.3% | $234,000 +8.3% |
| 2024 | $2,592 +2.4% | $216,000 +2.4% |
| 2023 | $2,532 | $211,000 |
| 2022 | $2,532 +50.7% | $211,000 +50.7% |
| 2021 | $1,680 +2.2% | $140,000 +2.2% |
| 2020 | $1,644 +7% | $137,000 +7% |
| 2019 | $1,536 +14.3% | $128,000 +14.3% |
| 2018 | $1,344 +13.1% | $112,000 -3.4% |
| 2017 | $1,188 | $116,000 +5.5% |
| 2016 | $1,188 | $110,000 +8.9% |
| 2015 | $1,188 | $101,000 +2% |
| 2014 | $1,188 | $99,000 |
| 2013 | -- | $99,000 |
| 2012 | -- | $99,000 -10% |
| 2011 | -- | $110,000 |
| 2010 | -- | $110,000 +0.7% |
| 2009 | -- | $109,200 +8.8% |
| 2008 | -- | $100,400 +1.7% |
| 2007 | -- | $98,700 +2% |
| 2006 | -- | $96,800 +0.7% |
| 2005 | -- | $96,100 +98.6% |
| 2003 | -- | $48,400 +1.9% |
| 2002 | -- | $47,500 |
| 2001 | $679 | $47,500 |
Find assessor info on the county website
Neighborhood: Reedy Creek
Nearby homes
- $268,2003 bd1 ba934 sqft210 W Blake Ln, Richmond, VA 23225Off Market
- $333,2002 bd1 ba1k sqft214 W Blake Ln, Richmond, VA 23225Off Market
- $208,4002 bd1 ba934 sqft216 W Blake Ln, Richmond, VA 23225Off Market
- $282,1002 bd1 ba994 sqft208 W Blake Ln, Richmond, VA 23225Off Market
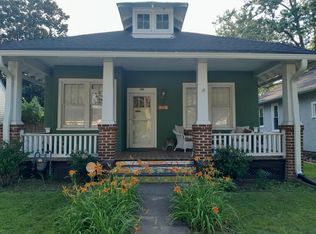
- $232,1002 bd1 ba1k sqft218 W Blake Ln, Richmond, VA 23225Off Market
- $194,1002 bd1 ba768 sqft215 W 32nd St, Richmond, VA 23225Off Market
- $301,7002 bd1 ba1k sqft213 W 32nd St, Richmond, VA 23225Off Market
- $320,0004 bd1 ba1.2k sqft204 W Blake Ln, Richmond, VA 23225Sold
Nearby schools
GreatSchools rating
- 3/10Swansboro Elementary SchoolGrades: PK-5Distance: 0.2 mi
- 1/10River City MiddleGrades: 6-8Distance: 3.3 mi
- 1/10Richmond High School for the ArtsGrades: 9-12Distance: 1 mi
Schools provided by the listing agent
- Elementary: Swansboro
- Middle: River City
- High: Richmond High School for the Arts
Source: CVRMLS. This data may not be complete. We recommend contacting the local school district to confirm school assignments for this home.
Get a cash offer in 3 minutes
Find out how much your home could sell for in as little as 3 minutes with a no-obligation cash offer.
Estimated market value
$344,100
Get a cash offer in 3 minutes
Find out how much your home could sell for in as little as 3 minutes with a no-obligation cash offer.
Estimated market value
$344,100
- Virginia
- Richmond City
- Richmond
- 23225
- Reedy Creek
- 212 W Blake Ln
Nearby cities
Nearby neighborhoods
Nearby zip codes
Other Richmond Topics
