This incredible home was taken down to the studs and rebuilt from the ground up, not simply remodeled. Structural framing was reinforced, a full addition was professionally added, electrical and plumbing were completely modernized, premium spray-foam insulation was installed throughout, and nearly every finish was replaced. The result is a home with the character of an established Midland neighborhood and the systems and finishes of new construction. This 4-bedroom, 3-full-bath home offers 2,330 finished square feet (1,400 above grade), two fireplaces and an oversized 21' x 30' attached garage, with City of Midland inspections performed throughout the renovation. The home was rewired completely, with a new underground Consumers Energy service, an oversized panel, and a new exterior disconnect. Water lines were replaced in PEX and drain lines in PVC. Closed-cell spray foam insulation was installed in the basement, crawl space, and exterior walls, with the attic fully reinsulated. The exterior features a premium metal roof, all-new windows and doors, and blue vinyl siding with Tando stone accents. The yard includes a custom in-ground fire pit with stonework and solar lighting, fully enclosed by a 6-foot PVC privacy fence. The open-concept kitchen features new cabinetry, a deep single-basin sink, tile backsplash, an oversized pantry, and stainless appliances (2022). The primary suite includes a custom his-and-her walk-in closet, a hidden fingerprint wall safe, and a spa-inspired bath with a soaking tub, floor-mounted filler, and rainfall shower. Smart features include hardwired Ring cameras, a smart thermostat, and a smart garage opener with built-in camera, along with a whole-house water filtration system, reverse-osmosis drinking water system, and a nearly new (2019) furnace and central air. The finished lower level includes a legal egress bedroom, a bonus office, a utility room plumbed for two washers and two gas dryers, and additional storage. The garage attic offers a large walkable storage platform, and sellers are leaving behind matching spare siding, trim, flooring, tile, and paint for future touch-ups. 212 W Collins St offers an established Midland lot with a home rebuilt to modern standards, structurally, mechanically, and cosmetically. Schedule your showing today. Seller is a licensed real estate agent in the state of michigan
For sale
$349,900
212 W Collins St, Midland, MI 48640
4beds
1,400sqft
Single Family Residence
Built in 1953
6,969 Square Feet Lot
$340,200 Zestimate®
$250/sqft
$-- HOA
What's special
Bonus officeDeep single-basin sinkEstablished midland lotPrimary suitePremium metal roofAdditional storageCustom his-and-her walk-in closet
- 5 days |
- 1,260 |
- 66 |
Zillow last checked:
Listing updated:
Listed by:
Alicia Manceau,
Century 21 Signature Realty Midland 989-837-2100
Source: MIDMLS,MLS#: 50218380
Facts & features
Interior
Bedrooms & bathrooms
- Bedrooms: 4
- Bathrooms: 3
- Full bathrooms: 3
Bedroom 1
- Level: Main
- Area: 120
- Dimensions: 12 x 10
Bedroom 2
- Level: Main
- Area: 88
- Dimensions: 11 x 8
Bedroom 3
- Level: Main
- Area: 121
- Dimensions: 11 x 11
Bedroom 4
- Level: Lower
- Area: 130
- Dimensions: 13 x 10
Bathroom 1
- Level: Main
- Area: 120
- Dimensions: 15 x 8
Bathroom 2
- Level: Main
- Area: 120
- Dimensions: 15 x 8
Bathroom 3
- Level: Lower
- Area: 48
- Dimensions: 8 x 6
Dining room
- Level: Main
- Area: 150
- Dimensions: 15 x 10
Family room
- Level: Lower
- Area: 200
- Dimensions: 20 x 10
Kitchen
- Level: Main
- Area: 96
- Dimensions: 12 x 8
Living room
- Level: Main
- Area: 253
- Dimensions: 23 x 11
Office
- Level: Lower
- Area: 70
- Dimensions: 10 x 7
Heating
- Natural Gas, Forced Air
Cooling
- Central Air
Appliances
- Included: Dishwasher, Dryer, Microwave, Range/Oven, Refrigerator, Washer, Gas Water Heater
- Laundry: Lower Level
Features
- Flooring: Luxury Vinyl, Luxury Vinyl, Luxury Vinyl, Luxury Vinyl, Luxury Vinyl, Luxury Vinyl, Luxury Vinyl, Luxury Vinyl, Luxury Vinyl, Luxury Vinyl, Luxury Vinyl, Luxury Vinyl
- Basement: Partially Finished
- Has fireplace: Yes
Interior area
- Total structure area: 1,400,930
- Total interior livable area: 1,400 sqft
- Finished area below ground: 930
Property
Parking
- Total spaces: 2
- Parking features: Attached
- Attached garage spaces: 2
Features
- Levels: One
- Stories: 1
- Frontage type: Road
- Frontage length: 50
Lot
- Size: 6,969 Square Feet
- Dimensions: 6,970 square feet
Details
- Parcel number: 141620132
Construction
Type & style
- Home type: SingleFamily
- Architectural style: Traditional
- Property subtype: Single Family Residence
Materials
- Stone, Vinyl Siding
- Foundation: Basement
Condition
- Year built: 1953
Utilities & green energy
- Sewer: Public Sanitary
- Water: Public
Community & HOA
Community
- Subdivision: Olmsted & Somerville Add
HOA
- Has HOA: No
Location
- Region: Midland
Financial & listing details
- Price per square foot: $250/sqft
- Tax assessed value: $165,400
- Annual tax amount: $2,723
- Price range: $349.9K - $349.9K
- Date on market: 8/13/2026
- Cumulative days on market: 6 days
- Listing terms: Cash,Conventional Blend,VA Loan
- Ownership: Private
Estimated market value
$340,200
$323,000 - $357,000
$2,397/mo
Price history
| Date | Event | Price |
|---|---|---|
| 8/13/2026 | Price change | $349,900+289.2%$250/sqft |
Source:  MIDMLS #50218380 Report a problem MIDMLS #50218380 Report a problem | ||
| 8/24/2022 | Pending sale | $89,900$64/sqft |
Source: MIDMLS #50087274 Report a problem | ||
| 8/18/2022 | Listed for sale | $89,900+7.7%$64/sqft |
Source: MIDMLS #50087274 Report a problem | ||
| 10/11/2005 | Sold | $83,500$60/sqft |
Source: Agent Provided Report a problem | ||
Public tax history
| Year | Property taxes | Tax assessment |
|---|---|---|
| 2025 | -- | $82,700 +16.5% |
| 2024 | -- | $71,000 +89.8% |
| 2023 | -- | $37,400 |
| 2022 | -- | $37,400 +12.7% |
| 2021 | -- | $33,200 +1.2% |
| 2020 | -- | $32,800 +3.1% |
| 2019 | $1,812 | $31,800 -10.2% |
| 2018 | -- | $35,400 +5.7% |
| 2017 | -- | $33,500 +3.1% |
| 2016 | -- | $32,500 +3.2% |
| 2012 | -- | $31,500 -2.8% |
| 2011 | -- | $32,400 +1.3% |
| 2010 | -- | $32,000 -26.9% |
| 2009 | -- | $43,800 +14.4% |
| 2008 | -- | $38,300 +4.1% |
| 2007 | -- | $36,800 |
| 2006 | -- | $36,800 +1.1% |
| 2005 | -- | $36,400 +2% |
| 2004 | -- | $35,700 +2.9% |
| 2003 | -- | $34,700 |
Find assessor info on the county website
Monthly payment
Est. payment
Payment breakdown
Explore the cost of this home by adjusting the details. Changes won't be saved.Climate risks
Neighborhood: 48640
Nearby schools
GreatSchools rating
- 7/10Central Park ElementaryGrades: K-5Distance: 0.3 mi
- 9/10Northeast Middle SchoolGrades: 6-8Distance: 1.4 mi
- 8/10Midland High SchoolGrades: 9-12Distance: 1.2 mi
Schools provided by the listing agent
- District: Midland Public Schools
Source: MIDMLS. This data may not be complete. We recommend contacting the local school district to confirm school assignments for this home.
- $169,000-- bd-- ba-- sqft212 W Collins St, Midland, MI 48640Off Market
- $216,0004 bd3 ba1.6k sqft206 W Collins St, Midland, MI 48640Off Market
- $179,200-- bd-- ba-- sqft206 W Collins St, Midland, MI 48640Off Market
- $125,000-- bd3 ba1.8k sqft218 W Collins St, Midland, MI 48640Sold
- $177,300-- bd-- ba-- sqft218 W Collins St, Midland, MI 48640Off Market
- $208,300-- bd1 ba1.4k sqft209 Harrison St, Midland, MI 48640Off Market
- $173,300-- bd-- ba-- sqft209 Harrison St, Midland, MI 48640Off Market
- $147,600-- bd-- ba-- sqft200 W Collins St, Midland, MI 48640Off Market
A local agent can set up tours, give advice and negotiate with sellers.
Similar homes
- $299,0003 bd3 ba1.7k sqft5312 Perrine Rd, Midland, MI 48640For Sale
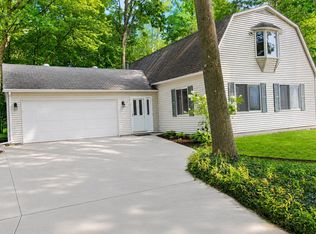
 MLS ID #50218393, Yafreisy Melo Castillo, Century 21 Signature Realty Midland. MIDMLS
 - $425,0004 bd3 ba1.8k sqft4120 Cruz Dr, Midland, MI 48642For Sale
 MLS ID #50218542, Carrie Postma, RE/MAX of Midland. MIDMLS
 - $250,0003 bd2 ba1.5k sqft800 Balfour St, Midland, MI 48640For Sale
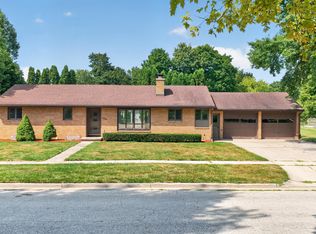
 MLS ID #26040056, Fawn Near, The Kelder Group LLC. MichRIC
 - $374,9004 bd2 ba2k sqft5016 Airport Rd, Midland, MI 48642For Sale
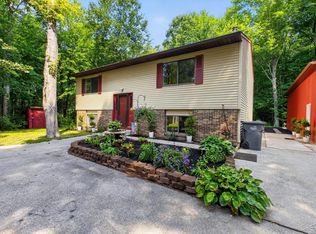
 MLS ID #50218086, Nicole Freed, EXP Realty. MiRealSource
 - $413,0004 bd3 ba2k sqft301 E Chapel Ln, Midland, MI 48642For SaleMLS ID #50217829, Miaomiao (Ava) Dong, Century 21 Signature Realty Midland. MIDMLS
- $272,5003 bd2 ba1.7k sqft1380 E Oakwood Ter, Midland, MI 48640For SaleMLS ID #50218197, Katrin Thorson, Ayre Rhinehart Real Estate Partners. MIDMLS
- $300,0006 bd4 ba1.8k sqft1804 Ivy Ln, Midland, MI 48642For SaleMLS ID #50213755, Amber Smith, Ayre Rhinehart Real Estate Partners. MIDMLS
- $292,9004 bd2 ba1.7k sqft2008 Rapanos Dr, Midland, MI 48642For SaleMLS ID #50210870, Scott Cummings, eXp Realty. MiRealSource
- $179,9002 bd1 ba1.1k sqft3233 E Gordonville Rd, Midland, MI 48640PendingMLS ID #50218405, Cheri Hitchcock, Modern Realty. MiRealSource
- $315,0003 bd3 ba1.5k sqft4621 Trotters Pointe Cir, Midland, MI 48642For SaleMLS ID #50218756, Christina Reimer, RE/MAX of Midland. MIDMLS
- $360,0003 bd2 ba1.5k sqft175 E Price Rd, Midland, MI 48642For SaleMLS ID #50217240, Gwen Breault, Ayre Rhinehart Real Estate Partners. MIDMLS
- $185,0002 bd2 ba1k sqft2554 E Ashby Rd, Midland, MI 48640For SaleMLS ID #50217551, Jordan Hingston, RE/MAX of Midland. MiRealSource
- $305,0004 bd3 ba1.9k sqft3411 N Eastman Rd, Midland, MI 48642For SaleMLS ID #50216397, Kelly Stinson, MID-LAND REALTORS. MIDMLS
- $319,0002 bd2 ba1.1k sqft1133 S Westwood Dr, Midland, MI 48640For SaleMLS ID #50212451, Jeanne Adams, Ayre Rhinehart Real Estate Partners. MIDMLS
- $349,9904 bd2 ba2.1k sqft371 E Saginaw Rd, Sanford, MI 48657For SaleMLS ID #50211408, Tracy Sampson, RE/MAX of Midland. MiRealSource
- $334,9004 bd2 ba1.6k sqft8971 Highland Dr, Freeland, MI 48623For Sale
 MLS ID #20261059975, Jeremy Hoover, Keller Williams First. Realcomp II
 - $184,9003 bd1 ba1.7k sqft2106 Tennessee St, Midland, MI 48642For SaleMLS ID #50218303, Jamie Broderick, eXp Realty. MiRealSource
- $357,9003 bd2 ba1.4k sqft648 N Lewis Rd, Shepherd, MI 48883For SaleMLS ID #50218257, Christopher Parker, EXP Realty. MiRealSource
- $210,0004 bd2 ba1.6k sqft130 W Bradford Rd, Midland, MI 48640For SaleMLS ID #50216092, Shelley Cluff, NextHome Park Place. MiRealSource
- $349,9002 bd2 ba1.4k sqft4403 N Raucholz Rd, Hemlock, MI 48626For SaleMLS ID #50202567, Nicole Freed, EXP Realty. MiRealSource
