There are so many upgrades in this Cambridge Home! This single-story home has 4 bedrooms and 2.25 bathrooms and is 2104 sq. ft. Enjoy custom light fixtures, crown molding, plantation shutters, ceiling fans in every room, and plenty of storage. The kitchen has granite countertops and stainless steel appliances, including a built-in microwave and newer gas stove. Enjoy lush landscaping from the front porch or from the extended back patio, with roll up shades on either side. Perfect for private outdoor entertaining!You'll feel right at home as you relax in the master suite, complete with luxury finishes, a fireplace, tiled shower, and dual sinks. The master suite also has a sitting room, which can be used as an office, nursery, or reading area. One of the bedrooms has an ensuite entrance to the main bathroom. Perfect for guests! There's a security system and Ring doorbell included.The three car garage has dual garage door openers and added cabinet storage, including a work station. There's also a pass-through third garage with added cement pad and gazebo in the backyard, perfect for storage of a small motor vehicle or gardening supplies.The AC and furnace were replaced in 2019 and there are leased solar panels, providing energy-efficiency. The exterior was also painted in 2019. The home sits on a large, corner lot, walking distance to Clovis Unified Schools and only a block away from Pinnacles Park. Come and see your next home!
Sold for $635,000
$635,000
212 W Everglade Ave, Clovis, CA 93619
4beds
3baths
2,104sqft
Residential, Single Family Residence
Built in 2003
8,581 Square Feet Lot
$621,600 Zestimate®
$302/sqft
$2,942 Estimated rent
Home value
$621,600
$591,000 - $653,000
$2,942/mo
Zestimate® history
Owner options
List your home for rent
$2,942/mo
Rent Zestimate®
Find your next renter with Zillow Rental Manager. Plus, with online applications, you can quickly screen prospective tenants – for free.
$2,942/mo
Rent Zestimate®
Refinance and save
$4,095/mo
Est. payment
Refinancing to a lower rate could help reduce your monthly payments and save thousands over the life of the loan.
$4,095/mo
Est. payment
Explore your selling options
Work with a Zillow partner agent
Leverage their expertise and Zillow's premium Showcase listings to get your home seen by more buyers.
Get startedList with your own agent
Get your home in front of millions of buyers by listing it on Zillow.
Learn how to do itSell it yourself
Take full control of how buyers see your home on Zillow by listing For Sale by Owner (FSBO).
List your homeWhat's special
Luxury finishesWork stationMaster suiteCustom light fixturesSitting roomCrown moldingStainless steel appliances
Zillow last checked:
Listing updated:
Listed by:
Kimberley D. Turner DRE #01709776 559-770-0602,
Contemporary Realty
Bought with:
John D. Miles, DRE #01954669
Miles Realty Services
Drew K. Cook, DRE #01956104
Miles Realty Services
Source: Fresno MLS,MLS#: 633240Originating MLS: Fresno MLS
Facts & features
Interior
Bedrooms & bathrooms
- Bedrooms: 4
- Bathrooms: 3
Primary bedroom
- Area: 0
- Dimensions: 0 x 0
Bedroom 1
- Area: 0
- Dimensions: 0 x 0
Bedroom 2
- Area: 0
- Dimensions: 0 x 0
Bedroom 3
- Area: 0
- Dimensions: 0 x 0
Bedroom 4
- Area: 0
- Dimensions: 0 x 0
Dining room
- Features: Formal
- Area: 0
- Dimensions: 0 x 0
Family room
- Area: 0
- Dimensions: 0 x 0
Kitchen
- Features: Pantry
- Area: 0
- Dimensions: 0 x 0
Living room
- Area: 0
- Dimensions: 0 x 0
Basement
- Area: 0
Heating
- Has Heating (Unspecified Type)
Cooling
- Central Air
Appliances
- Included: F/S Range/Oven, Gas Appliances, Disposal, Dishwasher, Microwave
- Laundry: Inside
Features
- Isolated Bedroom
- Windows: Double Pane Windows
- Number of fireplaces: 2
- Fireplace features: Gas
Interior area
- Total structure area: 2,104
- Total interior livable area: 2,104 sqft
Property
Parking
- Parking features: Garage - Attached
- Has attached garage: Yes
Accessibility
- Accessibility features: One Level Floor
Features
- Levels: One
- Stories: 1
- Patio & porch: Covered
- Fencing: Fenced
Lot
- Size: 8,581 Square Feet
- Dimensions: 78 x 101
- Features: Urban, Corner Lot, Sprinklers In Front, Sprinklers In Rear, Sprinklers Auto, Drip System
Details
- Parcel number: 56023007
- Zoning: R1
Construction
Type & style
- Home type: SingleFamily
- Property subtype: Residential, Single Family Residence
Materials
- Stucco, Wood Siding
- Foundation: Concrete
- Roof: Composition
Condition
- Year built: 2003
Details
- Builder name: Cambridge Homes
Utilities & green energy
- Sewer: Public Sewer
- Water: Public
- Utilities for property: Public Utilities
Community & HOA
Community
- Security: Security System
Location
- Region: Clovis
Financial & listing details
- Price per square foot: $302/sqft
- Tax assessed value: $280,785
- Annual tax amount: $3,481
- Date on market: 7/8/2025
- Cumulative days on market: 25 days
- Listing agreement: Exclusive Right To Sell
- Listing terms: Conventional,Cash
Price history
| Date | Event | Price |
|---|---|---|
| 8/29/2025 | Sold | $635,000$302/sqft |
Source: Fresno MLS #633240 Report a problem | ||
| 8/3/2025 | Pending sale | $635,000$302/sqft |
Source: Fresno MLS #633240 Report a problem | ||
| 7/8/2025 | Listed for sale | $635,000+1.6%$302/sqft |
Source: Fresno MLS #633240 Report a problem | ||
| 7/4/2025 | Listing removed | -- |
Source: Owner Report a problem | ||
| 6/30/2025 | Listed for sale | $625,000+215.7%$297/sqft |
Source: Owner Report a problem | ||
| 10/28/2003 | Sold | $198,000$94/sqft |
Source: Public Record Report a problem | ||
Public tax history
| Year | Property taxes | Tax assessment |
|---|---|---|
| 2025 | $3,481 +2.6% | $280,785 +2% |
| 2024 | $3,394 +2.2% | $275,280 +2% |
| 2023 | $3,322 +1.3% | $269,883 +2% |
| 2022 | $3,279 +3.5% | $264,592 +2% |
| 2021 | $3,168 +0.4% | $259,405 +1% |
| 2020 | $3,156 +1.9% | $256,746 +2% |
| 2019 | $3,097 +2.1% | $251,712 +2% |
| 2018 | $3,032 +1.7% | $246,777 +2% |
| 2017 | $2,982 +3.3% | $241,940 +2% |
| 2016 | $2,885 +2% | $237,197 +1.5% |
| 2015 | $2,830 +1.8% | $233,635 +2% |
| 2014 | $2,779 | $229,059 +0.5% |
| 2013 | -- | $228,025 +2% |
| 2012 | -- | $223,555 +2% |
| 2011 | -- | $219,173 +0.8% |
| 2010 | -- | $217,536 -0.2% |
| 2009 | -- | $218,054 +2% |
| 2008 | -- | $213,779 +2% |
| 2007 | -- | $209,588 +2% |
| 2006 | -- | $205,479 +2% |
| 2005 | -- | $201,450 |
Find assessor info on the county website
Neighborhood: 93619
Nearby homes
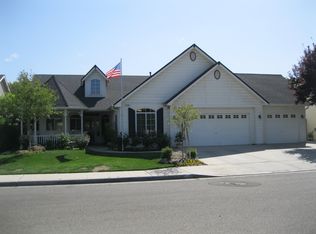
- $648,1005 bd2 ba2.2k sqft202 W Everglade Ave, Clovis, CA 93619Off Market
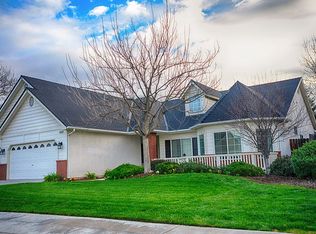
- $664,3004 bd3 ba2.2k sqft1895 N Homsy Ave, Clovis, CA 93619Off Market
- $604,0003 bd3 ba2.2k sqft192 W Everglade Ave, Clovis, CA 93619Off Market
- $594,2003 bd2 ba2.1k sqft1944 N Homsy Ave, Clovis, CA 93619Off Market
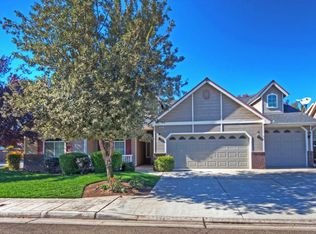
- $656,1003 bd2 ba2.2k sqft1954 N Homsy Ave, Clovis, CA 93619Off Market
- $802,6004 bd3 ba2.9k sqft213 W Everglade Ave, Clovis, CA 93619Off Market
- $492,4003 bd2 ba1.7k sqft1865 N Homsy Ave, Clovis, CA 93619Off Market
- $857,6005 bd3 ba2.9k sqft1832 N Villa Ave, Clovis, CA 93619Off Market
Nearby schools
GreatSchools rating
- 10/10Woods (Harold L.) Elementary SchoolGrades: K-6Distance: 0.7 mi
- 9/10Alta Sierra Intermediate SchoolGrades: 7-8Distance: 0.6 mi
- 10/10Buchanan High SchoolGrades: 9-12Distance: 0.5 mi
Schools provided by the listing agent
- Elementary: Woods
- Middle: Alta Sierra
- High: Buchanan
Source: Fresno MLS. This data may not be complete. We recommend contacting the local school district to confirm school assignments for this home.
Get a cash offer in 3 minutes
Find out how much your home could sell for in as little as 3 minutes with a no-obligation cash offer.
Estimated market value
$621,600
Get a cash offer in 3 minutes
Find out how much your home could sell for in as little as 3 minutes with a no-obligation cash offer.
Estimated market value
$621,600
- California
- Fresno County
- Clovis
- 93619
- 212 W Everglade Ave
Nearby cities
Nearby zip codes
Other Clovis Topics
