One or more photo(s) has been virtually staged. One or more photo(s) was virtually staged. Beautiful 3 bedroom 2 ½ bath home on a corner lot in the heart of The Heights. Newer 2019 construction with a Mediterranean feel. As you step through the beautiful glass and wrought iron doorway you immediately feel at home in the spacious great room with high ceilings and sunlight streaming through the impact-resistant windows. With plenty of storage, prep-space, large sink, & stainless appliances the kitchen is every home cook’s dream. It includes an island bar and under-cabinet and pendant lighting. A convenient powder room is also on the first floor. All three generously sized bedrooms are located on the second floor. The primary bedroom features a tray ceiling, walk-in closet, and en-suite bathroom with dual sinks, granite counter tops and large enclosed glass shower. A Murphy bed is included in one of the guest rooms. The secondary bathroom features granite counter tops and a glass tub & shower enclosure. Ceiling fans are located in each bedroom and the great room and recessed LED lighting is found throughout most of the home. Some of the amazing outdoor features of this house are a private vinyl fenced in back yard, pavers in the back yard and driveway, landscape lighting on a timer, an irrigation system, and a remote-powered awning with LED lights. There’s a nice one-car garage with epoxy flooring and space for storage and driveway parking for additional vehicles. This home has it all and more! Ride your bike to Riverwalk or Armature Works and enjoy all that Downtown Tampa has to offer. Minutes to Tampa International Airport and the International Mall and conveniently located near I-275 and I-4. No HOA, no CDD, NOT IN A FLOOD ZONE!!! Ask for a private showing TODAY!
Sold for $590,000
$590,000
212 W FLORIBRASKA AVENUE, TAMPA, FL 33603
3beds
1,860sqft
Single Family Residence
Built in 2019
3,500 Square Feet Lot
$577,900 Zestimate®
$317/sqft
$3,326 Estimated rent
Home value
$577,900
$532,000 - $630,000
$3,326/mo
Zestimate® history
Owner options
List your home for rent
$3,326/mo
Rent Zestimate®
Find your next renter with Zillow Rental Manager. Plus, with online applications, you can quickly screen prospective tenants – for free.
$3,326/mo
Rent Zestimate®
Refinance and save
$4,019/mo
Est. payment
Refinancing to a lower rate could help reduce your monthly payments and save thousands over the life of the loan.
$4,019/mo
Est. payment
Explore your selling options
Work with a Zillow partner agent
Leverage their expertise and Zillow's premium Showcase listings to get your home seen by more buyers.
Get startedList with your own agent
Get your home in front of millions of buyers by listing it on Zillow.
Learn how to do itSell it yourself
Take full control of how buyers see your home on Zillow by listing For Sale by Owner (FSBO).
List your homeWhat's special
En-suite bathroomGranite countertopsHigh ceilingsCeiling fansLarge sinkPlenty of storageIrrigation system
Zillow last checked:
Listing updated:
Listed by:
Jennifer Shin PA 813-253-2444,
COLDWELL BANKER REALTY 813-253-2444,
Jenny Brockwell 813-205-1214,
COLDWELL BANKER REALTY
Bought with:
Ciara Babies, 3442479
PINEYWOODS REALTY LLC
Source: Stellar MLS,MLS#: TB8379052 Originating MLS: Suncoast Tampa
Originating MLS: Suncoast Tampa
Facts & features
Interior
Bedrooms & bathrooms
- Bedrooms: 3
- Bathrooms: 3
- Full bathrooms: 2
- 1/2 bathrooms: 1
Primary bedroom
- Features: Ceiling Fan(s), Walk-In Closet(s)
- Level: Second
- Area: 195 Square Feet
- Dimensions: 15x13
Bedroom 2
- Features: Ceiling Fan(s), Storage Closet
- Level: Second
- Area: 132 Square Feet
- Dimensions: 12x11
Bedroom 3
- Features: Ceiling Fan(s), Storage Closet
- Level: Second
- Area: 144 Square Feet
- Dimensions: 12x12
Primary bathroom
- Features: Linen Closet
- Level: Second
Bathroom 1
- Level: First
Bathroom 2
- Level: Second
Dinette
- Level: First
- Area: 77 Square Feet
- Dimensions: 7x11
Great room
- Features: Storage Closet
- Level: First
- Area: 340 Square Feet
- Dimensions: 20x17
Kitchen
- Features: Granite Counters, Kitchen Island
- Level: First
- Area: 110 Square Feet
- Dimensions: 10x11
Heating
- Electric
Cooling
- Central Air
Appliances
- Included: Dishwasher, Disposal, Dryer, Electric Water Heater, Exhaust Fan, Microwave, Range, Range Hood, Refrigerator, Washer
- Laundry: In Garage
Features
- Ceiling Fan(s), Eating Space In Kitchen, Kitchen/Family Room Combo, Open Floorplan, PrimaryBedroom Upstairs, Thermostat, Tray Ceiling(s), Walk-In Closet(s)
- Flooring: Ceramic Tile, Engineered Hardwood
- Windows: Shades, Window Treatments
- Has fireplace: No
Interior area
- Total structure area: 2,232
- Total interior livable area: 1,860 sqft
Property
Parking
- Total spaces: 1
- Parking features: Garage Door Opener, Garage Faces Rear
- Attached garage spaces: 1
Features
- Levels: Two
- Stories: 2
- Patio & porch: Patio
- Exterior features: Awning(s), Irrigation System, Rain Gutters, Sidewalk
- Has spa: Yes
- Spa features: Above Ground, Heated
- Fencing: Vinyl
Lot
- Size: 3,500 Square Feet
- Features: Corner Lot, City Lot, Landscaped, Sidewalk
Details
- Parcel number: A1229184QQ00000600007.0
- Zoning: RS-50
- Special conditions: None
Construction
Type & style
- Home type: SingleFamily
- Architectural style: Mediterranean
- Property subtype: Single Family Residence
Materials
- Block
- Foundation: Slab
- Roof: Shingle
Condition
- New construction: No
- Year built: 2019
Utilities & green energy
- Sewer: Public Sewer
- Water: Public
- Utilities for property: Electricity Connected, Sewer Connected, Street Lights, Water Connected
Community & HOA
Community
- Pet fee: $0 monthly
- Subdivision: ADAMS PLACE
HOA
- Has HOA: No
Location
- Region: Tampa
Financial & listing details
- Price per square foot: $317/sqft
- Tax assessed value: $433,942
- Annual tax amount: $5,925
- Date on market: 4/29/2025
- Cumulative days on market: 35 days
- Listing terms: Cash,Conventional,VA Loan
- Ownership: Fee Simple
- Total actual rent: 0
- Electric utility on property: Yes
- Road surface type: Paved
Price history
| Date | Event | Price |
|---|---|---|
| 7/8/2025 | Sold | $590,000-1.7%$317/sqft |
Source:  Stellar MLS #TB8379052 Report a problem Stellar MLS #TB8379052 Report a problem | ||
| 6/3/2025 | Pending sale | $599,900$323/sqft |
Source: Stellar MLS #TB8379052 Report a problem | ||
| 5/18/2025 | Price change | $599,900-7%$323/sqft |
Source: Stellar MLS #TB8379052 Report a problem | ||
| 5/9/2025 | Price change | $645,000-0.8%$347/sqft |
Source: Stellar MLS #TB8379052 Report a problem | ||
| 4/29/2025 | Listed for sale | $650,000+106.3%$349/sqft |
Source: Stellar MLS #TB8379052 Report a problem | ||
| 1/7/2020 | Sold | $315,000-9.7%$169/sqft |
Source: Public Record Report a problem | ||
| 11/23/2019 | Pending sale | $349,000$188/sqft |
Source: SIVEN PREMIER REAL ESTATE #T3206953 Report a problem | ||
| 10/28/2019 | Listed for sale | $349,000-1.7%$188/sqft |
Source: SIVEN PREMIER REAL ESTATE #T3206953 Report a problem | ||
| 9/23/2019 | Listing removed | $355,000$191/sqft |
Source: SIVEN PREMIER REAL ESTATE #T3166003 Report a problem | ||
| 9/10/2019 | Price change | $355,000-1.1%$191/sqft |
Source: SIVEN PREMIER REAL ESTATE #T3166003 Report a problem | ||
| 7/26/2019 | Price change | $359,000-3.6%$193/sqft |
Source: SIVEN PREMIER REAL ESTATE #T3166003 Report a problem | ||
| 5/20/2019 | Price change | $372,500-4.5%$200/sqft |
Source: CHARLES RUTENBERG REALTY INC #T3166003 Report a problem | ||
| 4/4/2019 | Listed for sale | $390,000+2141.4%$210/sqft |
Source: CHARLES RUTENBERG REALTY INC #T3166003 Report a problem | ||
| 1/20/2017 | Sold | $17,400$9/sqft |
Source: Public Record Report a problem | ||
Public tax history
| Year | Property taxes | Tax assessment |
|---|---|---|
| 2025 | $6,379 +7.6% | $358,691 +2.9% |
| 2024 | $5,925 +2.6% | $348,582 +3% |
| 2023 | $5,777 +2.8% | $338,429 +3% |
| 2022 | $5,622 +1.2% | $328,572 +3% |
| 2021 | $5,553 -11.1% | $319,002 +3% |
| 2020 | $6,246 +1023.7% | $309,610 +1056.3% |
| 2019 | $556 | $26,776 +10% |
| 2018 | $556 +12.3% | $24,342 +44.4% |
| 2017 | $495 +118.9% | $16,852 +125% |
| 2016 | $226 +47.8% | $7,490 +2.5% |
| 2015 | $153 -81.2% | $7,305 -80.3% |
| 2014 | $813 | $37,118 +16.6% |
| 2013 | $813 +372.9% | $31,826 +1.7% |
| 2012 | $172 -61.7% | $31,294 -29.1% |
| 2011 | $449 +3.8% | $44,124 +1.5% |
| 2010 | $433 +5.5% | $43,472 +2.7% |
| 2009 | $410 -0.2% | $42,329 +0.1% |
| 2008 | $411 +8.1% | $42,287 +3% |
| 2007 | $380 -2.3% | $41,055 +2.5% |
| 2006 | $389 +4.7% | $40,054 +3% |
| 2005 | $371 | $38,887 +3% |
| 2004 | -- | $37,754 +1.9% |
| 2003 | -- | $37,050 +2.4% |
| 2002 | -- | $36,182 +3.9% |
| 2001 | -- | $34,825 -29.7% |
| 2000 | $225 | $49,566 |
Find assessor info on the county website
Neighborhood: Tampa Heights
Nearby homes
- $445,4002 bd1 ba744 sqft3001 N Ola Ave, Tampa, FL 33603Off Market
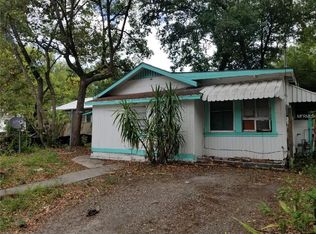
- $--1 bd1 ba750 sqft210 W Floribraska Ave #2, Tampa, FL 33603Off Market

- $544,6003 bd2 ba1.7k sqft210 W Floribraska Ave, Tampa, FL 33603Off Market

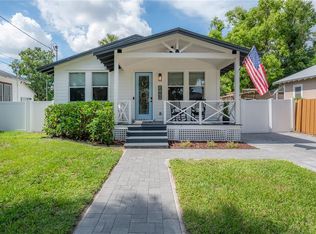
- $580,0003 bd2 ba1.4k sqft208 W Floribraska Ave, Tampa, FL 33603Sold
- $418,5003 bd1 ba1.2k sqft3000 N Ola Ave, Tampa, FL 33603Off Market
- $421,9003 bd2 ba1.2k sqft213 W Floribraska Ave, Tampa, FL 33603Off Market
- $582,4003 bd2 ba1.8k sqft3002 N Ola Ave, Tampa, FL 33603Off Market
- $304,2003 bd1 ba980 sqft213 W Keyes Ave, Tampa, FL 33602Off Market
Nearby schools
GreatSchools rating
- 3/10Graham Elementary SchoolGrades: PK-5Distance: 0.1 mi
- 4/10Stewart Middle Magnet SchoolGrades: 6-8Distance: 0.9 mi
- 3/10Hillsborough High SchoolGrades: PK,9-12Distance: 1.4 mi
Schools provided by the listing agent
- Elementary: Graham-HB
- Middle: Stewart-HB
- High: Hillsborough-HB
Source: Stellar MLS. This data may not be complete. We recommend contacting the local school district to confirm school assignments for this home.
Get a cash offer in 3 minutes
Find out how much your home could sell for in as little as 3 minutes with a no-obligation cash offer.
Estimated market value
$577,900
Get a cash offer in 3 minutes
Find out how much your home could sell for in as little as 3 minutes with a no-obligation cash offer.
Estimated market value
$577,900
- Florida
- Hillsborough County
- Tampa
- 33603
- Tampa Heights
- 212 W FLORIBRASKA AVENUE
Nearby cities
Nearby neighborhoods
Nearby zip codes
Other Tampa Topics
