Just minutes from Historic Downtown McKinney, 75069, you’ll enjoy the best of both worlds—small-town charm with shopping, dining, entertainment, and year-round events just a few blocks away. Even better, there’s no HOA! Inside, you’ll find thoughtful updates that make this home move-in ready, including; Brand-new electrical panel, hardwood flooring, New range and hot water heater. One of the home’s standout features is the light-filled sunroom, overlooking the wooded backyard. Whether you’re working from home, creating a home gym, enjoying your morning coffee, or designing the perfect reading room or art studio, this flexible space offers endless possibilities. The spacious backyard provides room to garden, entertain, or simply relax while enjoying the peaceful wooded backdrop. Whether you’re a first-time buyer, someone looking to downsize, or simply searching for a cozy place to call home, this property offers comfort, convenience, and timeless appeal in one of McKinney’s most desirable locations. Come experience the warmth, charm, and tranquility of this hidden gem—you may just find the perfect place to nestle in and call home. Updated Gas Range-2025, Transferable Foundation Warranty, Updated Hot Water Heater- 2025. ***multiple offers please submit all offers July 12, 3pm, with pre-approval letters and or POF. ********
Sold
Price Unknown
212 W Graham St, McKinney, TX 75069
3beds
1,330sqft
Single Family Residence
Built in 1985
5,662 Square Feet Lot
$346,100 Zestimate®
$--/sqft
$2,234 Estimated rent
Home value
$346,100
$329,000 - $367,000
$2,234/mo
Zestimate® history
Owner options
List your home for rent
$2,234/mo
Rent Zestimate®
Find your next renter with Zillow Rental Manager. Plus, with online applications, you can quickly screen prospective tenants – for free.
$2,234/mo
Rent Zestimate®
Refinance and save
Refinancing to a lower rate could help reduce your monthly payments and save thousands over the life of the loan.
Explore your selling options
Work with a Zillow partner agent
Leverage their expertise and Zillow's premium Showcase listings to get your home seen by more buyers.
Get startedList with your own agent
Get your home in front of millions of buyers by listing it on Zillow.
Learn how to do itSell it yourself
Take full control of how buyers see your home on Zillow by listing For Sale by Owner (FSBO).
List your homeWhat's special
Spacious backyardLight-filled sunroomPeaceful wooded backdrop
Zillow last checked:
Listing updated:
Listed by:
Valarie Kerby 0566854 972-396-9100,
RE/MAX Four Corners 972-396-9100,
Wesley Fountain 0830829 903-530-1166,
RE/MAX Four Corners
Bought with:
Ronnie Aroche, 0732551
RE/MAX Four Corners
Source: NTREIS,MLS#: 21324003
Facts & features
Interior
Bedrooms & bathrooms
- Bedrooms: 3
- Bathrooms: 2
- Full bathrooms: 2
Primary bedroom
- Features: Built-in Features, Ceiling Fan(s), En Suite Bathroom, Walk-In Closet(s)
- Level: First
- Dimensions: 13 x 11
Bedroom
- Features: Ceiling Fan(s), Walk-In Closet(s)
- Level: First
- Dimensions: 10 x 10
Bedroom
- Features: Walk-In Closet(s)
- Level: First
- Dimensions: 10 x 10
Dining room
- Level: First
- Dimensions: 11 x 8
Kitchen
- Features: Built-in Features, Pantry, Stone Counters
- Level: First
- Dimensions: 15 x 9
Living room
- Features: Ceiling Fan(s), Fireplace
- Level: First
- Dimensions: 19 x 14
Sunroom
- Features: Ceiling Fan(s)
- Level: First
- Dimensions: 11 x 8
Utility room
- Features: Closet
- Level: First
- Dimensions: 7 x 3
Heating
- Central, Natural Gas
Cooling
- Central Air, Ceiling Fan(s), Electric
Appliances
- Included: Dishwasher, Disposal, Gas Range, Vented Exhaust Fan
- Laundry: Washer Hookup, Dryer Hookup, Laundry in Utility Room, Stacked
Features
- Built-in Features, Decorative/Designer Lighting Fixtures, Granite Counters, High Speed Internet, Open Floorplan, Paneling/Wainscoting, Cable TV, Vaulted Ceiling(s), Natural Woodwork, Walk-In Closet(s)
- Flooring: Ceramic Tile, Hardwood
- Windows: Window Coverings
- Has basement: No
- Number of fireplaces: 1
- Fireplace features: Decorative, Living Room, Masonry, Wood Burning
Interior area
- Total interior livable area: 1,330 sqft
Property
Parking
- Total spaces: 1
- Parking features: Door-Single, Garage Faces Front, Garage, Garage Door Opener
- Attached garage spaces: 1
Features
- Levels: One
- Stories: 1
- Patio & porch: Enclosed, Front Porch, Patio, Covered
- Exterior features: Rain Gutters
- Pool features: None
- Fencing: Wood
Lot
- Size: 5,662 Square Feet
- Features: Back Yard, Interior Lot, Lawn, Landscaped, Many Trees
Details
- Parcel number: R132700400501
Construction
Type & style
- Home type: SingleFamily
- Architectural style: Ranch,Traditional,Detached
- Property subtype: Single Family Residence
- Attached to another structure: Yes
Materials
- Brick
- Foundation: Slab
- Roof: Composition
Condition
- Year built: 1985
Utilities & green energy
- Sewer: Public Sewer
- Water: Public
- Utilities for property: Electricity Available, Electricity Connected, Natural Gas Available, Sewer Available, Separate Meters, Underground Utilities, Water Available, Cable Available
Green energy
- Water conservation: Water-Smart Landscaping
Community & HOA
Community
- Features: Trails/Paths, Curbs, Sidewalks
- Security: Smoke Detector(s)
- Subdivision: Hills
HOA
- Has HOA: No
Location
- Region: Mckinney
Financial & listing details
- Tax assessed value: $323,000
- Annual tax amount: $5,177
- Date on market: 7/8/2026
- Cumulative days on market: 4 days
- Listing terms: Cash,Conventional,FHA,VA Loan
Price history
| Date | Event | Price |
|---|---|---|
| 7/24/2026 | Sold | -- |
Source: NTREIS #21324003 Report a problem | ||
| 7/21/2026 | Pending sale | $344,500$259/sqft |
Source: NTREIS #21324003 Report a problem | ||
| 7/12/2026 | Contingent | $344,500$259/sqft |
Source: NTREIS #21324003 Report a problem | ||
| 7/8/2026 | Listed for sale | $344,500$259/sqft |
Source: NTREIS #21324003 Report a problem | ||
Public tax history
| Year | Property taxes | Tax assessment |
|---|---|---|
| 2026 | -- | $323,000 +9% |
| 2025 | $3,560 -0.4% | $296,292 +10% |
| 2024 | $3,573 +12.9% | $269,356 +10% |
| 2023 | $3,166 -19% | $244,869 +10% |
| 2022 | $3,910 -0.5% | $222,608 +10% |
| 2021 | $3,931 +5.5% | $202,371 +10% |
| 2020 | $3,725 +9.9% | $183,974 +10% |
| 2019 | $3,389 +1.4% | $167,249 +5.8% |
| 2018 | $3,341 +21% | $158,041 +6.5% |
| 2017 | $2,761 | $148,445 +13.4% |
| 2016 | $2,761 +9% | $130,910 +12.4% |
| 2015 | $2,532 | $116,441 +7% |
| 2014 | $2,532 | $108,775 +7.4% |
| 2013 | -- | $101,291 +10.8% |
| 2012 | -- | $91,382 -11.7% |
| 2011 | -- | $103,450 -2.3% |
| 2010 | -- | $105,906 -2.2% |
| 2009 | -- | $108,257 -5.3% |
| 2008 | -- | $114,373 +2.7% |
| 2007 | -- | $111,413 +0.2% |
| 2006 | -- | $111,190 +3.1% |
| 2005 | -- | $107,811 +1.1% |
| 2003 | -- | $106,652 +0.5% |
| 2002 | -- | $106,092 +13.3% |
| 2001 | -- | $93,670 +6% |
| 2000 | -- | $88,381 |
Find assessor info on the county website
Neighborhood: 75069
Nearby homes
- $309,6003 bd2 ba1.2k sqft302 W Graham St, McKinney, TX 75069Off Market
- $--3 bd2 ba1.5k sqft210 W Graham St, McKinney, TX 75069Sold
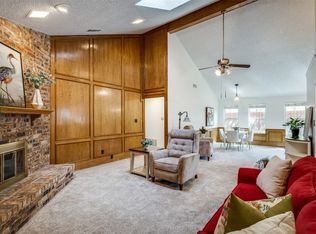
- $319,7003 bd2 ba1.6k sqft304 W Graham St, McKinney, TX 75069Off Market

- $326,9003 bd2 ba1.7k sqft208 W Graham St, McKinney, TX 75069Off Market
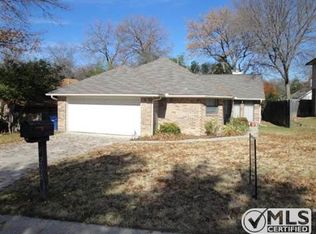
- $326,9003 bd2 ba1.6k sqft117 Forest Ln, McKinney, TX 75069Off Market
- $276,3003 bd2 ba1.5k sqft306 W Graham St, McKinney, TX 75069Off Market
- $298,7002 bd1 ba896 sqft209 W Graham St, McKinney, TX 75069Off Market
- $154,230-- bd-- ba-- sqft209 W Graham St, McKinney, TX 75069Off Market
Nearby schools
GreatSchools rating
- 4/10Finch Elementary SchoolGrades: K-5Distance: 0.3 mi
- 8/10Faubion Middle SchoolGrades: 6-8Distance: 1.5 mi
- 6/10McKinney High SchoolGrades: 9-12Distance: 0.7 mi
Schools provided by the listing agent
- Elementary: Finch
- Middle: Dowell
- High: Mckinney
- District: McKinney ISD
Source: NTREIS. This data may not be complete. We recommend contacting the local school district to confirm school assignments for this home.
Get a cash offer in 3 minutes
Find out how much your home could sell for in as little as 3 minutes with a no-obligation cash offer.
Estimated market value
$346,100
Get a cash offer in 3 minutes
Find out how much your home could sell for in as little as 3 minutes with a no-obligation cash offer.
Estimated market value
$346,100
- Texas
- Collin County
- McKinney
- 75069
- 212 W Graham St
