COZY. INVITING. WELCOMING. This charming TWO bedroom, ONE bathroom home offers a comfortable layout, inviting living spaces, and everyday convenience. Additional features include a one-car detached garage, providing ample space for parking, storage, or hobbies. Step onto the covered front porch, the perfect place to relax with your morning coffee or unwind at the end of the day. Inside, you're welcomed by a cozy living room that creates a warm and inviting atmosphere. To the right, you'll find the main-level bedroom, while straight ahead is the kitchen and a full bathroom, offering convenient one-level living. Continue through the home to the covered back porch, where you'll also find the laundry area, adding extra functionality to the layout. Upstairs, you'll discover the second bedroom, providing additional privacy and flexibility for family, guests, or a home office. Utilities are provided by Duke, Centerpoint, and Mitchell Water. Home has possibility of qualifying for 100% USDA financing. With comfortable living spaces, inviting porches, and a practical layout, this home offers the perfect place to relax and enjoy everyday living.
Active under contract
$115,000
212 W Grissom Ave, Mitchell, IN 47446
2beds
1,200sqft
:
Get pre-qualified$776/mo
Single Family Residence
Built in 1930
6,534 Square Feet Lot
$-- Zestimate®
$--/sqft
$-- HOA
What's special
Laundry areaOne-car detached garageCovered back porchCovered front porchComfortable layoutInviting living spacesAdditional privacy and flexibility
- 21 days |
- 452 |
- 27 |
Zillow last checked:
Listing updated:
Listed by:
Natasha Johns 812-345-2795,
Williams Carpenter Realtors
Source: IRMLS,MLS#: 202626356
Facts & features
Interior
Bedrooms & bathrooms
- Bedrooms: 2
- Bathrooms: 1
- Full bathrooms: 1
- Main level bedrooms: 1
Bedroom 1
- Level: Main
Bedroom 2
- Level: Upper
Kitchen
- Level: Main
- Area: 168
- Dimensions: 14 x 12
Living room
- Level: Main
- Area: 154
- Dimensions: 11 x 14
Heating
- Natural Gas, Forced Air
Cooling
- Central Air
Appliances
- Included: Disposal, Electric Water Heater
- Laundry: Main Level
Features
- Ceiling Fan(s), Countertops-Solid Surf, Tub/Shower Combination
- Flooring: Carpet, Laminate
- Basement: Crawl Space
- Attic: Walk-up
- Has fireplace: No
- Fireplace features: None
Interior area
- Total structure area: 1,200
- Total interior livable area: 1,200 sqft
- Finished area above ground: 1,200
- Finished area below ground: 0
Video & virtual tour
Property
Parking
- Total spaces: 1
- Parking features: Detached, Gravel
- Garage spaces: 1
- Has uncovered spaces: Yes
Features
- Levels: One and One Half
- Stories: 1.5
- Patio & porch: Covered, Enclosed
Lot
- Size: 6,534 Square Feet
- Dimensions: 50 x 132
- Features: Irregular Lot, City/Town/Suburb, Landscaped
Details
- Parcel number: 471401120054.000005
Construction
Type & style
- Home type: SingleFamily
- Property subtype: Single Family Residence
Materials
- Vinyl Siding
- Roof: Metal
Condition
- New construction: No
- Year built: 1930
Utilities & green energy
- Electric: Duke Energy Indiana
- Gas: CenterPoint Energy
- Sewer: Public Sewer
- Water: Public, Mitchell Water
- Utilities for property: Cable Available
Community & HOA
Community
- Subdivision: None
Location
- Region: Mitchell
Financial & listing details
- Tax assessed value: $75,000
- Annual tax amount: $480
- Date on market: 7/2/2026
- Listing terms: Conventional,FHA,USDA Loan,VA Loan
Estimated market value
Not available
Estimated sales range
Not available
$1,088/mo
Price history
| Date | Event | Price |
|---|---|---|
| 7/2/2026 | Listed for sale | $115,000+28.8% |
Source:  IRMLS #202626356 Report a problem IRMLS #202626356 Report a problem | ||
| 4/15/2021 | Sold | $89,300+5.2%$74/sqft |
Source:  SIRA #202106460 Report a problem SIRA #202106460 Report a problem | ||
| 3/19/2021 | Contingent | $84,900 |
Source: IRMLS #202108651 Report a problem | ||
| 3/18/2021 | Listed for sale | $84,900+241.6% |
Source: IRMLS #202108651 Report a problem | ||
| 10/7/2020 | Sold | $24,851-37.9%$21/sqft |
Source: Public Record Report a problem | ||
| 5/29/2020 | Listed for sale | $40,000$33/sqft |
Source: Suddarth & Company #202007722 Report a problem | ||
| 5/29/2020 | Pending sale | $40,000$33/sqft |
Source: Suddarth & Company #202007722 Report a problem | ||
| 5/18/2020 | Price change | $40,000-27.1%$33/sqft |
Source: Suddarth & Company #202007722 Report a problem | ||
| 3/3/2020 | Listed for sale | $54,900+23.4%$46/sqft |
Source: Suddarth & Company #202007722 Report a problem | ||
| 5/5/2016 | Sold | $44,500-0.9%$37/sqft |
Source: Agent Provided Report a problem | ||
| 3/24/2016 | Pending sale | $44,900$37/sqft |
Source: Kinder/Suddarth & Company #201543073 Report a problem | ||
| 12/2/2015 | Price change | $44,900-10%$37/sqft |
Source: Kinder Realty #201543073 Report a problem | ||
| 9/9/2015 | Listed for sale | $49,900+34.9%$42/sqft |
Source: Kinder Realty #201543073 Report a problem | ||
| 2/22/2007 | Sold | $37,000$31/sqft |
Source: Public Record Report a problem | ||
Public tax history
| Year | Property taxes | Tax assessment |
|---|---|---|
| 2025 | $524 -6.4% | $75,000 +7.3% |
| 2024 | $560 +47.1% | $69,900 +5.1% |
| 2023 | $380 +28.3% | $66,500 +7.3% |
| 2022 | $297 | $62,000 +33.6% |
| 2021 | -- | $46,400 +5.5% |
| 2020 | -- | $44,000 +5.3% |
| 2019 | -- | $41,800 -0.5% |
| 2018 | -- | $42,000 +0.5% |
| 2017 | -- | $41,800 +1% |
| 2016 | -- | $41,400 +0.7% |
| 2014 | -- | $41,100 |
| 2013 | -- | $41,100 |
| 2012 | $235 +9.2% | $41,100 +7% |
| 2011 | $215 +9.1% | $38,400 +6.4% |
| 2010 | $197 +2.9% | $36,100 +0.3% |
| 2009 | $192 -19.8% | $36,000 +1.7% |
| 2007 | $239 | $35,400 +1.7% |
| 2006 | -- | $34,800 +12.3% |
| 2005 | -- | $31,000 |
Find assessor info on the county website
Monthly payment
Est. payment
Payment breakdown
Explore the cost of this home by adjusting the details. Changes won't be saved.Climate risks
Neighborhood: 47446
Nearby schools
GreatSchools rating
- 4/10Burris Elementary SchoolGrades: 3-5Distance: 1.4 mi
- 6/10Mitchell Jr High SchoolGrades: 6-8Distance: 0.8 mi
- 3/10Mitchell High SchoolGrades: 9-12Distance: 1 mi
Schools provided by the listing agent
- Elementary: Burris/Hatfield
- Middle: Mitchell
- High: Mitchell
- District: Mitchell Community Schools
Source: IRMLS. This data may not be complete. We recommend contacting the local school district to confirm school assignments for this home.
- $7,600-- bd-- ba-- sqft208 W Grissom Ave, Mitchell, IN 47446Off Market
- $27,200-- bd-- ba-- sqft216 W Grissom Ave, Mitchell, IN 47446Off Market
- $110,0002 bd1 ba728 sqft206 E Grissom Ave, Mitchell, IN 47446Sold
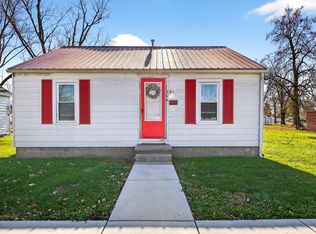
- $52,4003 bd1 ba1.1k sqft202 W Grissom Ave, Mitchell, IN 47446Off Market
- $71,6003 bd1 ba953 sqft220 W Grissom Ave, Mitchell, IN 47446Off Market
- $52,2003 bd1 ba995 sqft209 W Grissom Ave, Mitchell, IN 47446Off Market
- $43,0001 bd1 ba672 sqft222 Grissom Ave, Mitchell, IN 47446Sold
- $43,0002 bd1 ba672 sqft222 W Grissom Ave, Mitchell, IN 47446Sold
A local agent can set up tours, give advice and negotiate with sellers.
A local lender can help you make sure your offer is ready when you are.
Similar homes
- $79,9002 bd1 ba1.1k sqft314 W Warren St, Mitchell, IN 47446For Sale
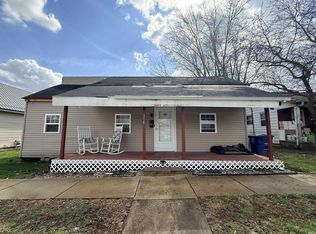 MLS ID #202603062, Donald B Blackwell, The Real Estate Co.. IRMLS
 - $154,9004 bd1 ba1k sqft1115 N 9th St, Mitchell, IN 47446For Sale
 MLS ID #202624936, Matthew E Corey, Williams Carpenter Realtors. IRMLS
 - $155,0002 bd1 ba1.1k sqft1104 N 8th St, Mitchell, IN 47446For Sale
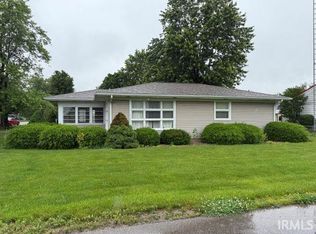 MLS ID #202619557, Kelli Lucas, LUCAS Indiana Realty and Home Services. IRMLS
 - $160,0003 bd1 ba1.1k sqft623 W Grissom Ave, Mitchell, IN 47446For Sale
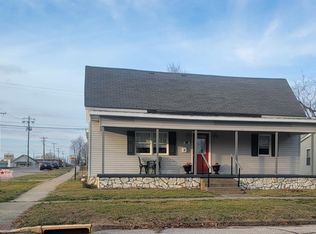 MLS ID #202608221, Joshua Vida, Paradigm Realty Solutions. IRMLS
 - $165,0003 bd1 ba1.7k sqft1113 W Oak St, Mitchell, IN 47446For SaleMLS ID #202615357, David Mullis, Keach & Grove Real Estate, LLC. IRMLS
- $--2 bd1 ba876 sqft217 Monon Dr, Paoli, IN 47454AuctionAuction.com 2
- $88,5002 bd1 ba960 sqft227 20th St, Bedford, IN 47421For SaleMLS ID #202629383, Sherry Shaw, Shaw Real Estate Solutions, LLC. IRMLS
- $--2 bd2 ba1k sqft604 V St, Bedford, IN 47421AuctionAuction.com 2
- $117,9002 bd1 ba1.2k sqft1523 4th St, Bedford, IN 47421For SaleMLS ID #202603219, Paul Meyer, Benish Real Estate Group. IRMLS
- $159,9004 bd2 ba1.6k sqft425 Dale St, Mitchell, IN 47446For SaleMLS ID #202624699, Haley E McLaughlin, Showcase Indiana Real Estate. IRMLS
- $--2 bd1 ba932 sqft244 E Oak St, Campbellsburg, IN 47108AuctionAuction.com 2
- $130,0002 bd1 ba1.4k sqft195 Old State Road 54, Avoca, IN 47420For SaleMLS ID #202606907, Matthew E Corey, Williams Carpenter Realtors. IRMLS
- $119,5003 bd1 ba1.2k sqft205 Roosevelt St, Paoli, IN 47454For Sale By Owner
- $129,9002 bd1 ba956 sqft1208 9th St, Bedford, IN 47421For SaleMLS ID #202627574, Adna Hall, Williams Carpenter Realtors. IRMLS
- $125,0002 bd2 ba746 sqft1313 22nd St, Bedford, IN 47421For SaleMLS ID #202626900, Natasha Johns, Williams Carpenter Realtors. IRMLS
- $106,3992 bd1 ba1.2k sqft6894 S County Road 1100 W, Medora, IN 47260For SaleMLS ID #10053392, Brian Ingle. RLMS
- $110,0002 bd1 ba896 sqft29 Graded Ln, Williams, IN 47470For SaleMLS ID #202620958, Barry White, Williams Carpenter Realtors. IRMLS
- $109,9002 bd1 ba675 sqft12004 River Cabin Ln, Shoals, IN 47581For Sale By Owner
- $144,9003 bd2 ba1.1k sqft321 E Vincennes St, Orleans, IN 47452For SaleMLS ID #202627708, Debra Suddarth, Suddarth & Company. IRMLS
- $95,0003 bd2 ba1.1k sqft299 S Mathers St, Orleans, IN 47452For SaleMLS ID #202616027, Kayla Burgi, RE/MAX Acclaimed Properties. IRMLS
