Skip main navigation
Off market
Street View
  • $346,400

    212 W Holly Oak Rd, Wilmington, DE 19809

    3beds
    1,675sqft
    Detached
    Built in 1933
    6,098 Square Feet Lot
    $346,400 Zestimate®
    $207/sqft
    $2,277 Estimated rent

    Home value

    $346,400

    $312,000 - $381,000

    $2,277/mo

    Zestimate® history
    Loading
    Loading...

    Owner options

    List your home for rent

    $2,277/mo

    Rent Zestimate®

    Find your next renter with Zillow Rental Manager. Plus, with online applications, you can quickly screen prospective tenants – for free.

    Learn more

    $2,277/mo

    Rent Zestimate®

    Refinance and save

    $1,661/mo

    Est. payment

    Refinancing to a lower rate could help reduce your monthly payments and save thousands over the life of the loan.

    See today's rates

    $1,661/mo

    Est. payment

    Explore your selling options

    Work with a Zillow partner agent

    Leverage their expertise and Zillow's premium Showcase listings to get your home seen by more buyers.

    Get started

    List with your own agent

    Get your home in front of millions of buyers by listing it on Zillow.

    Learn how to do it

    Sell it yourself

    Take full control of how buyers see your home on Zillow by listing For Sale by Owner (FSBO).

    List your home

    What's special

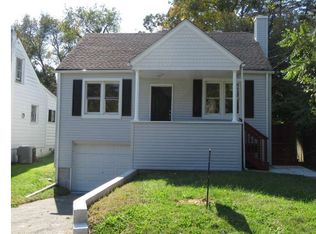
    This multi-level Cape Cod style home w/ 3Brs & 2Bas has loads of opportunity for a "handyman" buyer or investor! Being SOLD AS-IS. Inspections are for informational purposes only. Nice curb appeal starts w/ corner lot, 2 stone-framed landscaping areas flanking the front steps & side of the home, a 15x6 covered front porch & convenient shared driveway on the side. The exterior of the home has been recently updated to include architectural roof, gutters, downspouts & exterior surface paint in 2009, all new vinyl siding & all new double-paned insulated vinyl windows! Upgraded 200 amp electrical service as well. The owner has started several interior update projects throughout the home including improvements to the original full bath & installation of a 2nd full bath in the lower level (75% complete), partial upgrades in the Kitchen & the beginnings of a large lower level Family Room. None of these projects were completed, however, the seller has most of the needed materials that will be left to the new owner. Main level entry at Living Rm featuring original hardwood floors, 2 side facing windows & HW staircase w/ turned landing after 3rd step. To the left of the front door is the Dining Room area w/ ceiling fan, hardwood floors, front facing window & is open to the partially renovated Kitchen featuring newer cabinetry, tile backsplash, custom stone wall decor, hardwood flooring, recessed lighting, updated countertops & a rear exit door. All 3 BRs feature HW flooring, decent closet storage & windows for natural light. The full Bath on the upper level has been partially refinished & expanded w/ custom tile wall decor & tiled tub/shower surround, tile flooring & custom vanity cabinets. Seller has been unable to complete the renovations but is willing to leave all remaining tile materials purchased to the new owner. Heading down to the lower levels, the first level features a sizeable laundry room opposite a large unfinished storage area. Down the next level to the lowest level, the seller constructed a new foundation with vapor barrier and added a new french drain & sump pump system to improve ground water management. Seller also began to construct a good sized Family Rm that is fully studded out & partially finished a custom shiplap wall treatment. Walking through this area to the right rear of the room is a partially completed but fully functional 2nd bathroom with a custom tile floor-to-ceiling walk-in shower, radiant heated tile flooring, vanity sink & commode. This home is in need of extensive cosmetic interior repair and is being sold AS-IS, Where-Is. Buyer Home Inspections will be for informational purposes only. Only Cash or Renovation Loan Mortgages will be accepted. Attached garage is also in need of repair. Home is conveniently located to lots of shopping & dining options as well as bus routes & both 95/495 interstate routes.

    This property is off market, which means it's not currently listed for sale or rent on Zillow. This may be different from what's available on other websites or public sources.

    Facts & features

    Interior

    Bedrooms & bathrooms
    • Bedrooms: 3
    • Bathrooms: 2
    • Full bathrooms: 2
    Heating
    • Other
    Appliances
    • Included: Dishwasher, Dryer
    Features
    • Ceiling Fan(s), Dining Area, Attic, Stall Shower
    • Flooring: Hardwood
    • Basement: Finished
    • Has fireplace: No
    Interior area
    • Total interior livable area: 1,675 sqft
    • Finished area below ground: 0

    Property

    Parking
    • Total spaces: 3
    • Parking features: Garage - Attached
    Features
    • Exterior features: Other
    • Has view: Yes
    • View description: Water
    • Has water view: Yes
    • Water view: Water
    Lot
    • Size: 6,098 sqft
    Details
    • Parcel number: 0610500216
    • Special conditions: Standard

    Construction

    Type & style
    • Home type: SingleFamily
    • Architectural style: CAPE COD
    • Property subtype: Detached
    Materials
    • Foundation: Crawl/Raised
    • Roof: Asphalt
    Condition
    • Year built: 1933

    Community & neighborhood

    Location
    • Region: Wilmington

    Other

    Other facts
    • Appliances: Dishwasher, Disposal, Water Heater, Dryer, Washer, Oven/Range - Electric, Oven - Single
    • InteriorFeatures: Ceiling Fan(s), Dining Area, Attic, Stall Shower
    • GarageYN: true
    • AttachedGarageYN: true
    • HeatingYN: true
    • CoolingYN: true
    • StructureType: Detached
    • ConstructionMaterials: Vinyl Siding, Asbestos
    • StoriesTotal: 2
    • Cooling: Window Unit(s), Ceiling Fan(s)
    • SpecialListingConditions: Standard
    • Heating: Hot Water
    • ParkingFeatures: Driveway, On Street, Attached Garage, Shared Driveway, Garage Faces Rear, Asphalt
    • CoveredSpaces: 1
    • BelowGradeFinishedArea: 0
    • ArchitecturalStyle: CAPE COD
    • PropertySubType: Detached
    • Flooring: Wood Floors
    • Basement: Y

    Price history

    DateEventPrice
    8/30/2019Sold$137,000-2.1%$82/sqft
    Source: Public Record Report a problem
    7/11/2019Price change$140,000-12.4%$84/sqft
    Source: Keller Williams Real Estate-Ne #DENC317806 Report a problem
    7/2/2019Pending sale$159,900$95/sqft
    Source: Keller William Realty #DENC317806 Report a problem
    6/3/2019Price change$159,900-3.1%$95/sqft
    Source: Keller William Realty #DENC317806 Report a problem
    3/29/2019Price change$164,9700%$98/sqft
    Source: Keller William Realty #DENC317806 Report a problem
    3/16/2019Price change$164,9750%$98/sqft
    Source: Keller William Realty #DENC317806 Report a problem
    3/9/2019Price change$164,9800%$98/sqft
    Source: Keller William Realty #DENC317806 Report a problem
    3/2/2019Price change$164,9850%$98/sqft
    Source: Keller William Realty #DENC317806 Report a problem
    2/21/2019Price change$164,9900%$99/sqft
    Source: Keller William Realty #DENC317806 Report a problem
    2/16/2019Price change$164,9950%$99/sqft
    Source: Keller William Realty #DENC317806 Report a problem
    2/6/2019Price change$165,000-5.7%$99/sqft
    Source: Keller William Realty #DENC317806 Report a problem
    1/15/2019Listed for sale$175,000$104/sqft
    Source: Keller Williams Real Estate-Ne #DENC317806 Report a problem

    Public tax history

    YearProperty taxesTax assessment
    2025-- $327,700 +695.4%
    2024$1,608 +9.2%$41,200
    2023$1,474 -1.2%$41,200
    2022$1,491 +0.1%$41,200
    2021$1,490 +0%$41,200
    2020$1,490 +0.2%$41,200
    2019$1,486 +5.8%$41,200
    2017$1,404 +0.2%$41,200
    2016$1,401 $41,200
    2015$1,401 +8.5%$41,200
    2014$1,291 $41,200
    2013-- $41,200
    2012-- $41,200
    2011-- $41,200
    2010-- $41,200
    2009-- $41,200
    2008-- $41,200
    2007-- $41,200
    2006-- $41,200
    2005-- $41,200
    2004-- $41,200
    2003-- $41,200
    2002-- $41,200
    2001-- $41,200

    Find assessor info on the county website

    Neighborhood: 19809

    Nearby schools

    GreatSchools rating
    Schools provided by the listing agent
    • Elementary: MAPLE LANE
    • Middle: DUPONT
    • High: MOUNT PLEASANT
    • District: BRANDYWINE

    Source: The MLS. This data may not be complete. We recommend contacting the local school district to confirm school assignments for this home.

    Get a cash offer in 3 minutes
    Find out how much your home could sell for in as little as 3 minutes with a no-obligation cash offer.
    Estimated market value
    $346,400
    Get a cash offer in 3 minutes
    Find out how much your home could sell for in as little as 3 minutes with a no-obligation cash offer.
    Estimated market value
    $346,400