Skip main navigation
Closed
  • Price Unknown

    212 W Hunter Drive, Nixa, MO 65714

    3beds
    1,442sqft
    Single Family Residence
    Built in 1998
    8,049 Square Feet Lot
    $316,000 Zestimate®
    $--/sqft
    $1,657 Estimated rent

    Home value

    $316,000

    $300,000 - $332,000

    $1,657/mo

    Zestimate® history
    Loading
    Loading...

    Owner options

    List your home for rent

    $1,657/mo

    Rent Zestimate®

    Find your next renter with Zillow Rental Manager. Plus, with online applications, you can quickly screen prospective tenants – for free.

    Learn more

    $1,657/mo

    Rent Zestimate®

    Refinance and save

    Refinancing to a lower rate could help reduce your monthly payments and save thousands over the life of the loan.

    See today's rates

    Explore your selling options

    Work with a Zillow partner agent

    Leverage their expertise and Zillow's premium Showcase listings to get your home seen by more buyers.

    Get started

    List with your own agent

    Get your home in front of millions of buyers by listing it on Zillow.

    Learn how to do it

    Sell it yourself

    Take full control of how buyers see your home on Zillow by listing For Sale by Owner (FSBO).

    List your home

    What's special

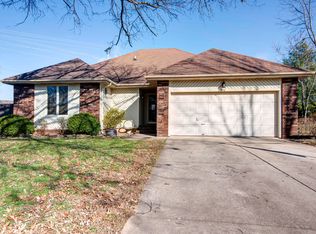
    Hey Nixa! We have a new listing waiting for a new homeowner. This inviting brick-front home, featuring a charming sitting porch, is nestled in a quaint Nixa neighborhood. Inside, you'll find beautiful hardwood floors and tray ceilings that create a spacious feel. The kitchen boasts abundant cabinetry and a pantry. This home offers three bedrooms, two full baths, and a two-car garage. The fully privacy-fenced backyard is perfect for testing your green thumb this summer. Conveniently located right off Main Street, it is close to schools, parks, shopping, and all the conveniences.

    Zillow last checked:

    Listing updated:

    Listed by:

    Tamara Simpson 417-350-4605,

    Keller Williams

    Bought with:

    Tina Lucas, 2020011492

    Team Ozarks Realty

    Source: SOMOMLS as distributed by MLS GRID,MLS#: 60268574MLS Logo

    Facts & features

    Interior

    Bedrooms & bathrooms
    • Bedrooms: 3
    • Bathrooms: 2
    • Full bathrooms: 2
    Rooms
    • Room types: Master Bedroom, Pantry
    Heating
    • Forced Air, Central, Natural Gas
    Cooling
    • Central Air, Ceiling Fan(s)
    Appliances
    • Included: Dishwasher, Free-Standing Electric Oven, Exhaust Fan, Refrigerator, Disposal
    • Laundry: Main Level, W/D Hookup
    Features
    • Walk-in Shower
    • Flooring: Carpet, Vinyl, Hardwood
    • Doors: Storm Door(s)
    • Windows: Tilt-In Windows, Double Pane Windows
    • Has basement: No
    • Attic: Partially Floored,Pull Down Stairs
    • Has fireplace: No
    Interior area
    • Total structure area: 1,442
    • Total interior livable area: 1,442 sqft
    • Finished area above ground: 1,442
    • Finished area below ground: 0

    Property

    Parking
    • Total spaces: 2
    • Parking features: Garage Faces Front
    • Attached garage spaces: 2
    Features
    • Levels: One
    • Stories: 1
    • Patio & porch: Patio
    • Exterior features: Rain Gutters, Cable Access
    • Fencing: Privacy,Wood
    Lot
    • Size: 8,049 Square Feet
    • Dimensions: 70 x 115
    • Features: Curbs, Landscaped
    Details
    • Parcel number: 100112002009036000

    Construction

    Type & style
    • Home type: SingleFamily
    • Architectural style: Traditional
    • Property subtype: Single Family Residence
    Materials
    • Frame, Vinyl Siding, Brick
    • Foundation: Poured Concrete, Crawl Space
    • Roof: Composition
    Condition
    • Year built: 1998

    Utilities & green energy

    • Sewer: Public Sewer
    • Water: Public
    • Utilities for property: Cable Available
    Green energy
    • Energy efficient items: Thermostat, High Efficiency - 90%+

    Community & HOA

    Community
    • Security: Smoke Detector(s), Carbon Monoxide Detector(s)
    • Subdivision: Hunters Ridge Estates
    Location
    • Region: Nixa

    Financial & listing details

    • Tax assessed value: $130,500
    • Annual tax amount: $1,445
    • Date on market: 5/17/2024
    • Listing terms: Cash,VA Loan,FHA,Conventional

    Price history

    DateEventPrice
    7/12/2024Sold--
    Source: SOMOMLS as distributed by MLS GRID #60268574 Report a problem
    6/9/2024Pending sale$229,900$159/sqft
    Source: SOMOMLS as distributed by MLS GRID #60268574 Report a problem
    6/4/2024Price change$229,900-8%$159/sqft
    Source: SOMOMLS as distributed by MLS GRID #60268574 Report a problem
    5/17/2024Price change$249,900+25%$173/sqft
    Source: SOMOMLS as distributed by MLS GRID #60268574 Report a problem
    12/1/2021Pending sale$199,900$139/sqft
    Source: SOMOMLS as distributed by MLS GRID #60206247 Report a problem
    11/29/2021Listed for sale$199,900$139/sqft
    Source: SOMOMLS as distributed by MLS GRID #60206247 Report a problem
    3/15/2006Sold--
    Source: Agent Provided Report a problem

    Public tax history

    YearProperty taxesTax assessment
    2025$1,536 +6.4%$24,800 +7.1%
    2024$1,443 $23,160
    2023$1,443 +8.8%$23,160 +8.9%
    2022$1,327 $21,260
    2021-- $21,260 +9.1%
    2020-- $19,490
    2019-- $19,490 +10.3%
    2018-- $17,670
    2017$1,062 $17,670
    2016$1,062 $17,670
    2015$1,062 +3%$17,670 +0.5%
    2014$1,031 +9919.5%$17,590
    2013$10 $17,590 -50%
    2011$10 $35,180
    Find assessor info on the county website

    Neighborhood: 65714

    Nearby schools

    GreatSchools rating
    Schools provided by the listing agent
    • Elementary: NX High Pointe/Inman
    • Middle: Nixa
    • High: Nixa

    Source: SOMOMLS as distributed by MLS GRID. This data may not be complete. We recommend contacting the local school district to confirm school assignments for this home.

    Sell for more on Zillow
    Get a Zillow Showcase℠ listing at no additional cost and you could sell for .
    $316,000
    2% more
    +$6,320
    With Zillow Showcase(estimated)
    $322,320