Looking for an investment property or a fixer upper? This might be the one for you! Located only two blocks north of downtown Columbia City, this 2 bedroom, 1 bath home features a private fenced back yard with wooden deck, detached 2 car garage & large unfinished basement! Tucked away in a peaceful area beside the Community of Hope Church & across from the Post Office, this 1940 built ranch has steps leading up to the front door from the street & parking in the back, with a long driveway leading to the garage. Inside the front door you'll find a generous carpeted flex room that can be used as a sitting room, oversized foyer/mudroom or maybe a home office. Main open concept living area is warm & inviting with earth tones & beautiful hardwood floors. Cozy living room gets plenty of natural light & is separated from the dining zone by a low wooden partition. Efficient kitchen off dining has everything you need with abundant cabinetry & door to walk-out back deck. Both bedrooms are comfortably sized with ample storage throughout. Bathroom has black tile floor & tub/shower combo. Expansive basement has cement floor, laundry & lots of potential! It would make a great home gym, studio or 2nd living/bonus space. Elevated back deck is perfect for grilling & chilling, or simply relaxing & enjoying your own private realm as it is completely surrounded by a 6’ wood fence. Super convenient location within walking distance to many local favorites such as The Nook, Moo-Over Ice Cream, Pickles Cafe & Brew’ha! Easy access to more shopping, dining & groceries along US-30 with both Warsaw & Fort Wayne only half an hour away for more options. Ready to add to your real estate portfolio? First time home buyer? House flipper? So many possibilities with this property — don’t let this one slip away, reach out today! *Note: The property does need foundation repair & is being sold as-is; cash or conventional financing only.*
Closed
$57,500
212 W Jackson St, Columbia City, IN 46725
2beds
1,070sqft
Single Family Residence
Built in 1940
5,532 Square Feet Lot
$152,700 Zestimate®
$--/sqft
$1,174 Estimated rent
Home value
$152,700
$134,000 - $171,000
$1,174/mo
Zestimate® history
Owner options
List your home for rent
$1,174/mo
Rent Zestimate®
Find your next renter with Zillow Rental Manager. Plus, with online applications, you can quickly screen prospective tenants – for free.
$1,174/mo
Rent Zestimate®
Refinance and save
$277/mo
Est. payment
Refinancing to a lower rate could help reduce your monthly payments and save thousands over the life of the loan.
$277/mo
Est. payment
Explore your selling options
Work with a Zillow partner agent
Leverage their expertise and Zillow's premium Showcase listings to get your home seen by more buyers.
Get startedList with your own agent
Get your home in front of millions of buyers by listing it on Zillow.
Learn how to do itSell it yourself
Take full control of how buyers see your home on Zillow by listing For Sale by Owner (FSBO).
List your homeWhat's special
Beautiful hardwood floorsWooden deckEfficient kitchenAbundant cabinetryGenerous carpeted flex roomBlack tile floor
Zillow last checked:
Listing updated:
Listed by:
Brandon R Ferrell bferrell@kw.com,
Keller Williams Realty Group
Bought with:
Derek Crosson, RB16001036
Keller Williams Realty Group
Source: IRMLS,MLS#: 202402009
Facts & features
Interior
Bedrooms & bathrooms
- Bedrooms: 2
- Bathrooms: 1
- Full bathrooms: 1
- Main level bedrooms: 2
Bedroom 1
- Level: Main
Bedroom 2
- Level: Main
Dining room
- Level: Main
- Area: 140
- Dimensions: 14 x 10
Kitchen
- Level: Main
- Area: 121
- Dimensions: 11 x 11
Living room
- Level: Main
- Area: 195
- Dimensions: 15 x 13
Office
- Level: Main
- Area: 150
- Dimensions: 15 x 10
Heating
- Natural Gas, Forced Air
Cooling
- Central Air
Appliances
- Included: Range/Oven Hook Up Gas, Dishwasher, Refrigerator, Gas Range
- Laundry: Electric Dryer Hookup
Features
- Ceiling Fan(s), Laminate Counters, Tub/Shower Combination
- Flooring: Hardwood, Tile, Vinyl
- Windows: Window Treatments, Blinds
- Basement: Full,Unfinished,Block
- Has fireplace: No
- Fireplace features: None
Interior area
- Total structure area: 1,070
- Total interior livable area: 1,070 sqft
- Finished area above ground: 1,070
- Finished area below ground: 0
Property
Parking
- Total spaces: 2
- Parking features: Detached, Stone
- Garage spaces: 2
- Has uncovered spaces: Yes
Features
- Levels: One
- Stories: 1
- Patio & porch: Deck, Porch
- Fencing: Privacy,Wood
- Waterfront features: None
Lot
- Size: 5,532 Square Feet
- Dimensions: 37x149
- Features: Level, 0-2.9999, City/Town/Suburb, Near Walking Trail
Details
- Additional structures: None
- Parcel number: 920611500405.006004
- Zoning description: LB
Construction
Type & style
- Home type: SingleFamily
- Architectural style: Ranch
- Property subtype: Single Family Residence
Materials
- Vinyl Siding
- Roof: Asphalt,Shingle
Condition
- New construction: No
- Year built: 1940
Utilities & green energy
- Gas: NIPSCO
- Sewer: City
- Water: City
Community & HOA
Community
- Features: Sidewalks
- Subdivision: None
Location
- Region: Columbia City
Financial & listing details
- Tax assessed value: $95,400
- Annual tax amount: $701
- Date on market: 3/6/2024
- Listing terms: Cash,Conventional
- Road surface type: Asphalt
Price history
| Date | Event | Price |
|---|---|---|
| 3/5/2024 | Sold | $57,500-23.3% |
Source:  IRMLS #202402009 Report a problem IRMLS #202402009 Report a problem | ||
| 1/27/2024 | Pending sale | $75,000 |
Source: IRMLS #202402009 Report a problem | ||
| 1/22/2024 | Listed for sale | $75,000+46.4% |
Source: IRMLS #202402009 Report a problem | ||
| 11/16/2012 | Sold | $51,217$48/sqft |
Source: Public Record Report a problem | ||
Public tax history
| Year | Property taxes | Tax assessment |
|---|---|---|
| 2025 | $722 +3.8% | $112,400 +8.5% |
| 2024 | $696 +7.3% | $103,600 +2.9% |
| 2023 | $649 +41.7% | $100,700 +5.6% |
| 2022 | $458 +18.4% | $95,400 +20.6% |
| 2021 | $387 +8.2% | $79,100 +9.3% |
| 2020 | $357 -5.2% | $72,400 +5.4% |
| 2019 | $377 +0.7% | $68,700 +12.4% |
| 2018 | $374 +4.7% | $61,100 +1.5% |
| 2017 | $357 +22.5% | $60,200 +0.8% |
| 2016 | $292 +7.3% | $59,700 +3.3% |
| 2014 | $272 -76.7% | $57,800 -0.9% |
| 2013 | $1,166 +325.2% | $58,300 +3% |
| 2012 | $274 | $56,600 +6.2% |
| 2011 | -- | $53,300 -2.4% |
| 2010 | $250 +8.6% | $54,600 -0.9% |
| 2009 | $230 -45.3% | $55,100 +3.4% |
| 2006 | $420 | $53,300 +5.3% |
| 2005 | -- | $50,600 |
Find assessor info on the county website
Neighborhood: 46725
Nearby homes
- $258,4003 bd2 ba2.2k sqft202 N Line St, Columbia City, IN 46725Off Market
- $1,600-- bd-- ba-- sqft208 N Line St, Columbia city, IN 46725Off Market
- $3,900-- bd-- ba-- sqft210 N Line St, Columbia City, IN 46725Off Market
- $188,0003 bd2 ba1.8k sqft210 N Line St, Columbia City, IN 46725Off Market
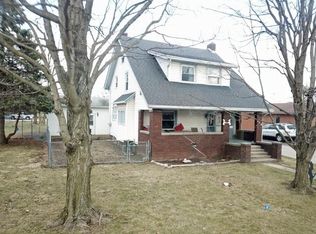
- $158,0001 bd1 ba685 sqft314 W Jackson St, Columbia City, IN 46725Off Market
- $7251 bd1 ba-- sqft314 W Jackson St #1, Columbia City, IN 46725For Rent
- $--1 bd1 ba-- sqft314 W Jackson St #3, Columbia City, IN 46725Off Market
- $177,3003 bd2 ba1.5k sqft205 N Chauncey St, Columbia City, IN 46725Off Market
Nearby schools
GreatSchools rating
- 5/10Mary Raber Elementary SchoolGrades: PK-5Distance: 0.7 mi
- 5/10Indian Springs Middle SchoolGrades: 6-8Distance: 1.6 mi
- 8/10Columbia City High SchoolGrades: 9-12Distance: 1.4 mi
Schools provided by the listing agent
- Elementary: Mary Raber
- Middle: Indian Springs
- High: Columbia City
- District: Whitley CO Cons Schools
Source: IRMLS. This data may not be complete. We recommend contacting the local school district to confirm school assignments for this home.


Get pre-qualified for a loan
At Zillow Home Loans, we can pre-qualify you in as little as 5 minutes with no impact to your credit score.An equal housing lender. NMLS #10287.
Sell for more on Zillow
Get a Zillow Showcase℠ listing at no additional cost and you could sell for .
$152,700
2% more
+$3,054
With Zillow Showcase(estimated)
$155,754
- Indiana
- Whitley County
- Columbia City
- 46725
- 212 W Jackson St
Nearby cities
Nearby neighborhoods
Nearby zip codes
Other Columbia City Topics
