MILFORD BORO MASTERPIECE! Custom-built and owned by the original builder, this impressive 4,500-square-foot residence in the heart of historic Milford offers the perfect blend of craftsmanship, luxury, and comfort. Every detail reflects thoughtful design, from the inviting covered front porch to the expansive Trex deck overlooking a flat, manicured backyard. Inside, the open-concept living area offers 10+ foot ceilings and is anchored by a striking stone-faced gas fireplace and complemented by a gourmet kitchen featuring stone countertops, tile backsplash, custom white shaker cabinetry, stainless steel appliances, a double oven, and a French door refrigerator. The home's elegant finishes continue throughout, with solid oak flooring on the staircase and second level, recessed lighting, and rich wall textures that add warmth and sophistication. The upper level features 4 spacious bedrooms, including a luxurious primary suite with vaulted ceilings, a second gas fireplace, and a spa-like en-suite bath boasting stone counters, a soaking Jacuzzi tub, and a glass-enclosed tile shower. Upstairs laundry also makes it much more convenient! The fully finished basement with 9.5-foot ceilings expands the living space, featuring radiant heated floors that extend across all three levels of the home. A large storage room and set up stairs make basement access a breeze. Additional highlights include natural gas utilities, central air conditioning, abundant attic storage, and high-end finishes that make this home completely turn-key. Rarely does a property of this caliber--custom-built, meticulously maintained, and move-in ready--become available in such a desirable Milford location. With Milford's vibrant shops, dining, and scenic views, this home offers a rare opportunity to enjoy modern elegance in a charming small-town setting. Located in the DV school district. OPEN HOUSES THIS WEEKEND: SATURDAY, 10/11 FROM 12-4 PM AND SUNDAY, 10/12 FROM 12-4 PM
Sold for $775,000
$775,000
212 W John St, Milford, PA 18337
4beds
4,592sqft
Single Family Residence
Built in 2016
9,583 Square Feet Lot
$775,400 Zestimate®
$169/sqft
$4,170 Estimated rent
Home value
$775,400
$698,000 - $861,000
$4,170/mo
Zestimate® history
Owner options
List your home for rent
$4,170/mo
Rent Zestimate®
Find your next renter with Zillow Rental Manager. Plus, with online applications, you can quickly screen prospective tenants – for free.
$4,170/mo
Rent Zestimate®
Refinance and save
$5,106/mo
Est. payment
Refinancing to a lower rate could help reduce your monthly payments and save thousands over the life of the loan.
$5,106/mo
Est. payment
Explore your selling options
Work with a Zillow partner agent
Leverage their expertise and Zillow's premium Showcase listings to get your home seen by more buyers.
Get startedList with your own agent
Get your home in front of millions of buyers by listing it on Zillow.
Learn how to do itSell it yourself
Take full control of how buyers see your home on Zillow by listing For Sale by Owner (FSBO).
List your homeWhat's special
Stone-faced gas fireplaceManicured backyardFully finished basementJacuzzi tubRadiant heated floorsCovered front porchExpansive trex deck
Zillow last checked:
Listing updated:
Listed by:
Lisa McAteer 570-832-4425,
Keller Williams RE 402 Broad
Bought with:
Lisa McAteer, RS344103
Keller Williams RE 402 Broad
Ava Lynn McAteer, RS381885
Keller Williams RE 402 Broad
Source: PWAR as distributed by MLS GRID,MLS#: PW253417
Facts & features
Interior
Bedrooms & bathrooms
- Bedrooms: 4
- Bathrooms: 4
- Full bathrooms: 2
- 1/2 bathrooms: 2
Primary bedroom
- Area: 315
- Dimensions: 15 x 21
Bedroom 2
- Area: 156
- Dimensions: 12 x 13
Bedroom 3
- Area: 132
- Dimensions: 12 x 11
Bedroom 4
- Area: 324
- Dimensions: 12 x 27
Primary bathroom
- Area: 120
- Dimensions: 8 x 15
Bathroom 1
- Area: 48
- Dimensions: 6 x 8
Bathroom 3
- Area: 108
- Dimensions: 9 x 12
Basement
- Area: 1450
- Dimensions: 29 x 50
Dining room
- Area: 224
- Dimensions: 14 x 16
Family room
- Area: 480
- Dimensions: 15 x 32
Kitchen
- Area: 266
- Dimensions: 14 x 19
Living room
- Area: 480
- Dimensions: 15 x 32
Heating
- Forced Air, Natural Gas
Cooling
- Central Air
Appliances
- Included: Dishwasher, Refrigerator, Electric Cooktop, Double Oven
Features
- Cathedral Ceiling(s), Vaulted Ceiling(s), Storage, Soaking Tub, Recessed Lighting, High Ceilings, Granite Counters, Entrance Foyer, Eat-in Kitchen
- Flooring: Hardwood, Wood, Tile
- Basement: Full,Walk-Out Access,Heated
- Attic: Attic Storage,Pull Down Stairs
- Number of fireplaces: 2
- Fireplace features: Bedroom, Living Room, Gas
Interior area
- Total structure area: 4,592
- Total interior livable area: 4,592 sqft
- Finished area above ground: 3,092
- Finished area below ground: 1,500
Property
Features
- Levels: Three Or More
- Stories: 3
- Patio & porch: Covered, Front Porch, Deck
- Exterior features: Private Yard
- Body of water: None
Lot
- Size: 9,583 Square Feet
- Features: Back Yard
Details
- Parcel number: 113.090247.002 120907
Construction
Type & style
- Home type: SingleFamily
- Architectural style: Contemporary
- Property subtype: Single Family Residence
Materials
- Roof: Asphalt
Condition
- New construction: No
- Year built: 2016
Utilities & green energy
- Water: Public
Community & HOA
Community
- Subdivision: None
HOA
- Has HOA: No
Location
- Region: Milford
Financial & listing details
- Price per square foot: $169/sqft
- Tax assessed value: $209,479
- Annual tax amount: $9,956
- Date on market: 10/9/2025
- Cumulative days on market: 260 days
- Road surface type: Asphalt
Price history
| Date | Event | Price |
|---|---|---|
| 7/15/2026 | Sold | $775,000-6.1%$169/sqft |
Source:  PWAR as distributed by MLS GRID #PW253417 Report a problem PWAR as distributed by MLS GRID #PW253417 Report a problem | ||
| 6/26/2026 | Pending sale | $825,000$180/sqft |
Source: PWAR as distributed by MLS GRID #PW253417 Report a problem | ||
| 5/4/2026 | Listed for sale | $825,000$180/sqft |
Source: PWAR as distributed by MLS GRID #PW253417 Report a problem | ||
| 5/1/2026 | Pending sale | $825,000$180/sqft |
Source: PWAR as distributed by MLS GRID #PW253417 Report a problem | ||
| 10/9/2025 | Listed for sale | $825,000$180/sqft |
Source: PWAR as distributed by MLS GRID #PW253417 Report a problem | ||
Public tax history
| Year | Property taxes | Tax assessment |
|---|---|---|
| 2025 | $9,992 +3.9% | $52,370 |
| 2024 | $9,619 | $52,370 |
| 2023 | $9,619 +2.2% | $52,370 |
| 2022 | $9,410 -0.8% | $52,370 |
| 2021 | $9,489 | $52,370 |
| 2020 | $9,489 +2.6% | $52,370 |
| 2019 | $9,246 | $52,370 |
| 2018 | $9,246 | $52,370 |
| 2017 | -- | $52,370 +344.9% |
| 2016 | -- | $11,770 |
Find assessor info on the county website
Neighborhood: 18337
Nearby homes
- $585,9003 bd2 ba-- sqft214 W John St, Milford, PA 18337Off Market
- $306,9002 bd1 ba828 sqft210 W John St, Milford, PA 18337Off Market
- $494,6004 bd2 ba1.9k sqft211 W George St, Milford, PA 18337Off Market
- $625,0003 bd3 ba2.1k sqft207 W George St, Milford, PA 18337Sold
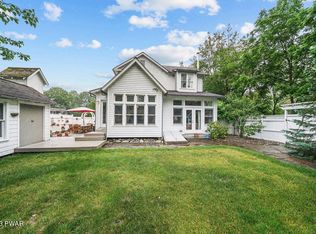
- $496,7004 bd2 ba2.6k sqft218 John St W, Milford, PA 18337Off Market
- $913,8003 bd4 ba5.8k sqft610 5th St, Milford, PA 18337Off Market
- $--1 bd1 ba-- sqft610 5th St #1, Milford, PA 18337Off Market
- $408,3002 bd1 ba893 sqft213 W George St, Milford, PA 18337Off Market
Nearby schools
GreatSchools rating
- 7/10Delaware Valley El SchoolGrades: PK-5Distance: 6 mi
- 6/10Delaware Valley Middle SchoolGrades: 6-8Distance: 3.5 mi
- 9/10Delaware Valley High SchoolGrades: 9-12Distance: 0.4 mi
Get a cash offer in 3 minutes
Find out how much your home could sell for in as little as 3 minutes with a no-obligation cash offer.
Estimated market value
$775,400
Get a cash offer in 3 minutes
Find out how much your home could sell for in as little as 3 minutes with a no-obligation cash offer.
Estimated market value
$775,400
- Pennsylvania
- Pike County
- Milford
- 18337
- 212 W John St
Nearby cities
Nearby zip codes
Other Milford Topics
