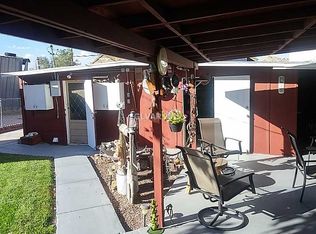
This Beatty home provides a striking silhouette against the desert landscape. Located right off Hwy 95, this property sits on a 0.21-acre lot offering scenic mountain vistas. The exterior features a combination of stucco and wood siding, framed by a fenced front yard. An inviting enclosed porch with a concrete floor, wood siding, and storm doors serves as a transition to the home's interior spaces. The floor plan encompasses 1,047 square feet of living area, featuring two bedrooms and one full bathrooms. The main living spaces offer a cozy retreat with carpet flooring and laminate flooring . An open doorway connects this space directly to the kitchen, which features white cabinetry. Nearby, a dedicated laundry room provides convince and direct exterior access through a glass-paneled door. Outside, the fully enclosed private yard features chain-link fencing, mature trees, and a low-maintenance gravel yard. Detached outbuildings offer functional utility, including multiple sheds and a workshop constructed with block walls, concrete flooring, exposed wood rafter ceilings, and a ceiling fan. An expansive gravel driveway provides ample space for parking and outdoor storage. Explore the versatility and scenic surroundings of this desert property. Schedule a viewing today to experience the unique features of this Beatty home.
Active
$195,000
212 W Lewis St, Beatty, NV 89003
2beds
1,047sqft
Single Family Residence
Built in 1931
9,147 Square Feet Lot
$-- Zestimate®
$186/sqft
$-- HOA
What's special
Scenic mountain vistasFenced front yardTwo bedroomsLow-maintenance gravel yard
- 31 days
- 593
- 27
Zillow last checked:
Listing updated:
Listed by:
Tiffany Patton Reinert BS.0146300 (775)623-7355,
Century 21 Americana
Source: LVR,MLS#: 2824289 Originating MLS: Greater Las Vegas Association of Realtors Inc
Facts & features
Interior
Bedrooms & bathrooms
- Bedrooms: 2
- Bathrooms: 1
- Full bathrooms: 1
Primary bedroom
- Description: Closet
- Dimensions: 10x12
Bedroom 2
- Description: Closet
- Dimensions: 10x10
Primary bathroom
- Description: Double Sink,Tub/Shower Combo
Dining room
- Description: None
Kitchen
- Description: Linoleum/Vinyl Flooring
Living room
- Description: Front
- Dimensions: 10x12
Heating
- None
Cooling
- Evaporative Cooling, Electric
Appliances
- Included: Dryer, Electric Range, Refrigerator, Washer
- Laundry: Electric Dryer Hookup, Laundry Room
Features
- Bedroom on Main Level, Ceiling Fan(s), Primary Downstairs
- Flooring: Carpet, Linoleum, Vinyl
- Has fireplace: No
Interior area
- Total structure area: 1,047
- Total interior livable area: 1,047 sqft
Video & virtual tour
Property
Parking
- Total spaces: 3
- Parking features: Detached, Garage, Open, RV Potential, RV Gated, RV Access/Parking, Storage
- Garage spaces: 3
- Has uncovered spaces: Yes
Features
- Stories: 1
- Patio & porch: Enclosed, Patio
- Fencing: Chain Link,Full
Lot
- Size: 9,147 Square Feet
- Features: Landscaped, Rocks, < 1/4 Acre
Details
- Parcel number: 1827703
- Zoning description: Single Family
- Horse amenities: None
Construction
Type & style
- Home type: SingleFamily
- Architectural style: One Story
- Property subtype: Single Family Residence
Materials
- Roof: Composition,Shingle
Condition
- Resale
- Year built: 1931
Utilities & green energy
- Electric: Photovoltaics None
- Sewer: Public Sewer
- Water: Public
- Utilities for property: Electricity Available
Community & HOA
Community
- Subdivision: None
HOA
- Has HOA: No
- Amenities included: None
Location
- Region: Beatty
Financial & listing details
- Price per square foot: $186/sqft
- Tax assessed value: $47,816
- Annual tax amount: $590
- Date on market: 10/7/2026
- Listing agreement: Exclusive Right To Sell
- Listing terms: Cash,Conventional,FHA,VA Loan
- Electric utility on property: Yes
Estimated market value
Not available
Estimated sales range
Not available
Not available
Price history
| Date | Event | Price |
|---|---|---|
| 10/7/2026 | Listed for sale | $195,000$186/sqft |
Source:  LVR #2824289 Report a problem | ||
Public tax history
| Year | Property taxes | Tax assessment |
|---|---|---|
| 2025 | $528 +2.8% | $16,736 +0.7% |
| 2024 | $514 +2.8% | $16,624 +6.2% |
| 2023 | $500 +2.8% | $15,660 +10.9% |
| 2022 | $486 +2.8% | $14,124 +5.3% |
| 2021 | $473 -2.7% | $13,412 +3.5% |
| 2020 | $486 +2.8% | $12,958 -0.7% |
| 2019 | $473 +1.3% | $13,044 +4.3% |
| 2018 | $467 +4.4% | $12,503 +6.9% |
| 2017 | $447 +3.9% | $11,697 +6% |
| 2016 | $431 -0.8% | $11,030 -10.4% |
| 2015 | $434 | $12,304 +1.6% |
| 2014 | $434 | $12,111 +9.1% |
| 2013 | -- | $11,098 |
| 2012 | -- | $11,098 -4.4% |
| 2011 | -- | $11,608 -1.5% |
| 2010 | -- | $11,785 |
| 2009 | -- | $11,785 +3% |
| 2008 | -- | $11,444 +3.7% |
| 2007 | -- | $11,038 +0.1% |
| 2006 | -- | $11,029 +8.6% |
| 2004 | -- | $10,160 |
Find assessor info on the county website
Monthly payment
Est. payment
Payment breakdown
Explore the cost of this home by adjusting the details. Changes won't be saved.Climate risks
Neighborhood: 89003
Nearby schools
Schools provided by the listing agent
- Elementary: Beatty,Beatty
- Middle: Beatty Middle School
- High: Beatty High School
Source: LVR. This data may not be complete. We recommend contacting the local school district to confirm school assignments for this home.