Opportunity galore at this expansive property offering a rare combination of residential and commercial zoning. Ideal for owner-occupants, entrepreneurs, or investors, this versatile property allows you to occupy the home yourself, operate a home-based business, generate rental income, or rent additional space to help offset your mortgage. The first floor features two bedrooms, a kitchen, and a family room, along with approximately 1,000 square feet of flexible space previously used as a storefront. This area offers endless potential and can be utilized as additional living space, retail use, office space, workshop, or studio. Upstairs, you’ll find a separate legal, 1-bedroom, 1-bathroom accessory dwelling unit (ADU) with its own utilities, providing excellent rental income potential or private accommodations for family and guests. Many updates have been made over the years with a sense of pride of ownership. Newer replacement vinyl windows, doors, and new rugs are featured throughout the entire house. The expansive basement and attic also have the potential to add even more living space. Whether you envision expansive living, a home-based business, income-producing rentals, or multigenerational living, this flexible and uniquely zoned property offers the freedom to make it happen! Conveniently located on Main Street with easy access to local amenities and major travel routes—don’t miss this rare opportunity! Schedule your private tour and see for yourself before it's gone! **OFFER DEADLINE: Sunday, January 11 at 10AM**
Closed
Listed by: EXP Realty • Kaitlynn Woodward
Bought with: RE/MAX Synergy
$460,000
212 West Main Street, Hillsborough, NH 03244
3beds
2,924sqft
Ranch
Built in 1965
2 Acres Lot
$462,700 Zestimate®
$157/sqft
$3,056 Estimated rent
Home value
$462,700
$430,000 - $500,000
$3,056/mo
Zestimate® history
Owner options
List your home for rent
$3,056/mo
Rent Zestimate®
Find your next renter with Zillow Rental Manager. Plus, with online applications, you can quickly screen prospective tenants – for free.
$3,056/mo
Rent Zestimate®
Refinance and save
$2,524/mo
Est. payment
Refinancing to a lower rate could help reduce your monthly payments and save thousands over the life of the loan.
$2,524/mo
Est. payment
Explore your selling options
Work with a Zillow partner agent
Leverage their expertise and Zillow's premium Showcase listings to get your home seen by more buyers.
Get startedList with your own agent
Get your home in front of millions of buyers by listing it on Zillow.
Learn how to do itSell it yourself
Take full control of how buyers see your home on Zillow by listing For Sale by Owner (FSBO).
List your homeWhat's special
Family roomExpansive basementNewer replacement vinyl windows
Zillow last checked:
Listing updated:
Listed by:
Kaitlynn Woodward,
EXP Realty Cell:603-520-5553
Bought with:
NH Realty Gals
RE/MAX Synergy
Paula Manniello
RE/MAX Synergy
Source: PrimeMLS,MLS#: 5073045
Facts & features
Interior
Bedrooms & bathrooms
- Bedrooms: 3
- Bathrooms: 2
- Full bathrooms: 2
Heating
- Oil, Baseboard, Hot Water
Cooling
- None
Appliances
- Included: Dishwasher, Disposal, Dryer, Range Hood, Double Oven, Electric Range, Refrigerator, Washer
- Laundry: In Basement
Features
- Dining Area, Kitchen Island, Kitchen/Living
- Flooring: Combination
- Basement: Concrete,Full,Interior Access,Interior Entry
- Number of fireplaces: 1
- Fireplace features: 1 Fireplace
Interior area
- Total structure area: 4,043
- Total interior livable area: 2,924 sqft
- Finished area above ground: 2,924
- Finished area below ground: 0
Property
Parking
- Total spaces: 2
- Parking features: Paved
- Garage spaces: 2
Accessibility
- Accessibility features: 1st Floor Bedroom, 1st Floor Full Bathroom, One-Level Business, One-Level Home
Features
- Levels: 1.75
- Stories: 1.75
- Waterfront features: Wetlands
Lot
- Size: 2 Acres
- Features: Major Road Frontage, Neighbor Business, Near Shopping, Near Skiing, Near School(s)
Details
- Parcel number: HLBOM0011OB000338L000000
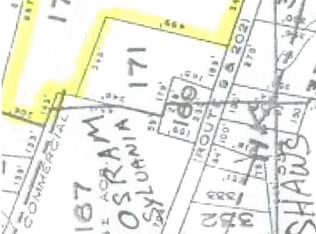
- Zoning description: residential/commercial
Construction
Type & style
- Home type: SingleFamily
- Architectural style: Cape,Ranch
- Property subtype: Ranch
Materials
- Vinyl Siding
- Foundation: Concrete
- Roof: Membrane,Asphalt Shingle
Condition
- New construction: No
- Year built: 1965
Utilities & green energy
- Electric: Circuit Breakers
- Sewer: Public Sewer
- Utilities for property: Cable Available
Community & HOA
Location
- Region: Hillsboro
Financial & listing details
- Price per square foot: $157/sqft
- Tax assessed value: $466,300
- Annual tax amount: $8,793
- Date on market: 1/5/2026
- Exclusions: Review inclusion/exclusion list in additional docs
Price history
| Date | Event | Price |
|---|---|---|
| 3/25/2026 | Sold | $460,000+2.4%$157/sqft |
Source:  PrimeMLS #5073045 Report a problem PrimeMLS #5073045 Report a problem | ||
| 1/12/2026 | Contingent | $449,000$154/sqft |
Source: eXp Realty #5073045 Report a problem | ||
| 1/5/2026 | Listed for sale | $449,000-4.3%$154/sqft |
Source: PrimeMLS #5073045 Report a problem | ||
| 11/30/2025 | Listing removed | $469,000$160/sqft |
Source: PrimeMLS #5044157 Report a problem | ||
| 8/21/2025 | Price change | $469,000-3.3%$160/sqft |
Source: PrimeMLS #5044157 Report a problem | ||
| 7/21/2025 | Price change | $484,900-1%$166/sqft |
Source: PrimeMLS #5044157 Report a problem | ||
| 6/2/2025 | Listed for sale | $489,900+53.1%$168/sqft |
Source: PrimeMLS #5044157 Report a problem | ||
| 11/5/2020 | Listing removed | $319,900$109/sqft |
Source: eXp Realty/Concord #4803697 Report a problem | ||
| 7/8/2020 | Price change | $319,900-3%$109/sqft |
Source: eXp Realty/Concord . #4803697 Report a problem | ||
| 5/5/2020 | Listed for sale | $329,900-17.5%$113/sqft |
Source: eXp Realty #4803697 Report a problem | ||
| 7/24/2014 | Listing removed | $399,900$137/sqft |
Source: NO COMPANY PROVIDED #4226016 Report a problem | ||
| 4/8/2014 | Listed for sale | $399,900$137/sqft |
Source: NO COMPANY PROVIDED #4226016 Report a problem | ||
| 3/1/2014 | Listing removed | $399,900$137/sqft |
Source: NO COMPANY PROVIDED #4226016 Report a problem | ||
| 1/8/2014 | Listed for sale | $399,900+158%$137/sqft |
Source: NO COMPANY PROVIDED #4226016 Report a problem | ||
| 10/21/1999 | Sold | $155,000$53/sqft |
Source: Public Record Report a problem | ||
Public tax history
| Year | Property taxes | Tax assessment |
|---|---|---|
| 2024 | $8,510 +7.1% | $254,500 |
| 2023 | $7,945 +17% | $254,500 |
| 2022 | $6,793 -7.7% | $254,500 |
| 2021 | $7,360 +0.7% | $254,500 |
| 2020 | $7,312 -2.4% | $254,500 +0.2% |
| 2018 | $7,490 -3.2% | $253,900 |
| 2017 | $7,736 +2% | $253,900 -1.2% |
| 2016 | $7,584 +1.6% | $256,900 |
| 2015 | $7,463 +5.4% | $256,900 |
| 2014 | $7,080 -1.8% | $256,900 |
| 2013 | $7,209 -1.2% | $256,900 |
| 2012 | $7,296 | $256,900 |
Find assessor info on the county website
Neighborhood: 03244
Nearby homes
- $465,6002 bd2 ba3.8k sqft226 West Main Street, Hillsborough, NH 03244Off Market
- $218,2003 bd1 ba1.6k sqft211 W Main St, Hillsboro, NH 03244Off Market
- $455,00010.1 Acres219 W Main St, Hillsborough, NH 03244Sold
- $--1 bd1 ba-- sqft219 W Main St #776F18CCB, Hillsborough, NH 03244Off Market
- $--2 bd2 ba-- sqft219 W Main St #F320A52C6, Hillsborough, NH 03244Off Market
- $366,200-- bd-- ba-- sqft233 W Main St, Hillsboro, NH 03244Off Market
- $--1 bd1 ba-- sqft219 W Main St #1, Hillsborough, NH 03244Off Market
- $---- bd-- ba-- sqft6 Intervale Dr, Hillsborough, NH 03244Off Market
Nearby schools
GreatSchools rating
- 4/10Hillsboro-Deering Elementary SchoolGrades: PK-5Distance: 0.7 mi
- 5/10Hillsboro-Deering Middle SchoolGrades: 6-8Distance: 0.6 mi
- 3/10Hillsboro-Deering High SchoolGrades: 9-12Distance: 0.5 mi
Schools provided by the listing agent
- Elementary: Hillsboro-Deering Elementary
- Middle: Hillsboro-Deering Middle
- High: Hillsboro-Deering High School
- District: Hillsboro-Deering SAU #34
Source: PrimeMLS. This data may not be complete. We recommend contacting the local school district to confirm school assignments for this home.


Get pre-qualified for a loan
At Zillow Home Loans, we can pre-qualify you in as little as 5 minutes with no impact to your credit score.An equal housing lender. NMLS #10287.
Sell for more on Zillow
Get a Zillow Showcase℠ listing at no additional cost and you could sell for .
$462,700
2% more
+$9,254
With Zillow Showcase(estimated)
$471,954
- New Hampshire
- Hillsborough County
- Hillsborough
- 03244
- 212 West Main Street
Nearby cities
Nearby zip codes
Other Hillsborough Topics
