Skip main navigation
Off market
  • $332,300

    212 W Main St, Shiremanstown, PA 17011

    3beds
    1,768sqft
    Detached
    Built in 1960
    8,712 Square Feet Lot
    $332,300 Zestimate®
    $188/sqft
    $2,365 Estimated rent

    Home value

    $332,300

    $312,000 - $352,000

    $2,365/mo

    Zestimate® history
    Loading
    Loading...

    Owner options

    List your home for rent

    $2,365/mo

    Rent Zestimate®

    Find your next renter with Zillow Rental Manager. Plus, with online applications, you can quickly screen prospective tenants – for free.

    Learn more

    $2,365/mo

    Rent Zestimate®

    Refinance and save

    $2,093/mo

    Est. payment

    Refinancing to a lower rate could help reduce your monthly payments and save thousands over the life of the loan.

    See today's rates

    $2,093/mo

    Est. payment

    Explore your selling options

    Work with a Zillow partner agent

    Leverage their expertise and Zillow's premium Showcase listings to get your home seen by more buyers.

    Get started

    List with your own agent

    Get your home in front of millions of buyers by listing it on Zillow.

    Learn how to do it

    Sell it yourself

    Take full control of how buyers see your home on Zillow by listing For Sale by Owner (FSBO).

    List your home

    What's special

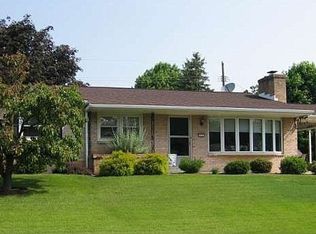
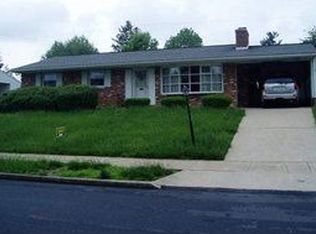
    This is the one! Spotless 3 BR, 1.5 BA Ranch in Shiremanstown Borough has been lovingly maintained and updated so that all you need to do is move right in! Here are just a few recent updates on the list~30-year Timberline architectural shingle roof, remodeled kitchen with solid surface countertops and beautiful hickory cabinetry including a tile backsplash and under-cabinet lighting, a lovely granite hearth by the lined and waterproofed wood fireplace with hardwood floors throughout the 1st floor. And where there isn~t hardwood, there is Armstrong~ vinyl. All windows have been replaced with vinyl tilt-in with UV protection so the sun cannot fade your furniture, draperies or area rugs and the windows have a lifetime warranty. The main floor has an eat-in area in the kitchen AND a formal dining room, a spacious and inviting living room complete with a fireplace to keep it cozy. And if that isn~t enough, the lower level family room offers more space to relax and spread out. Carpeted, paneled and dry, it would make a great space for kids or an adult retreat. There is a toilet in the unfinished basement area and is in a location that could easily be converted to a full bath. There is also a custom workbench, washer, dryer, and water treatment system that conveys. Outside you will find a covered 12~x12~ patio attached to the carport with a storage area between. The patio also has side awnings for shade. There are shutters on every window, front and rear and the yard is very pleasant and lower maintenance in its design. Call for your tour today ~ this one will not last! Sale contingent upon seller finding suitable housing.

    This property is off market, which means it's not currently listed for sale or rent on Zillow. This may be different from what's available on other websites or public sources.
    Facts & features

    Interior

    Bedrooms & bathrooms
    • Bedrooms: 3
    • Bathrooms: 3
    • Full bathrooms: 1
    • 1/2 bathrooms: 2
    Heating
    • Forced air, Electric
    Cooling
    • Central
    Appliances
    • Included: Refrigerator
    Features
    • Recessed Lighting, Eat-in Kitchen, Air Filter System, Formal/Separate Dining Room, Water Treat System
    • Flooring: Carpet, Hardwood
    • Windows: Window Treatments
    • Basement: Partially finished
    Interior area
    • Total interior livable area: 1,768 sqft
    • Finished area below ground: 536

    Property

    Parking
    • Total spaces: 1
    • Parking features: Carport, Garage - Attached
    Accessibility
    • Accessibility features: Other Bath Mod, 2+ Access Exits
    Features
    • Exterior features: Vinyl, Brick
    Lot
    • Size: 8,712 sqft
    Details
    • Parcel number: 37230557129
    • Special conditions: Standard

    Construction

    Type & style
    • Home type: SingleFamily
    • Architectural style: Ranch/Rambler
    • Property subtype: Detached
    Condition
    • Year built: 1960

    Community & neighborhood

    Location
    • Region: Shiremanstown

    Other

    Other facts
    • Heating: Forced Air
    • Appliances: Refrigerator, Disposal, Built-in Microwave, Dryer - Electric, Built-In Range, Water Conditioner - Owned
    • FireplaceYN: true
    • CarportYN: true
    • ParkingFeatures: Attached Carport, Driveway, Concrete, Private
    • HeatingYN: true
    • CoolingYN: true
    • StructureType: Detached
    • ConstructionMaterials: Vinyl Siding, Brick
    • StoriesTotal: 1
    • SpecialListingConditions: Standard
    • CoveredSpaces: 1
    • Cooling: Central Air
    • InteriorFeatures: Recessed Lighting, Eat-in Kitchen, Air Filter System, Formal/Separate Dining Room, Water Treat System
    • WindowFeatures: Window Treatments
    • BelowGradeFinishedArea: 536
    • PropertySubType: Detached
    • AccessibilityFeatures: Other Bath Mod, 2+ Access Exits
    • Flooring: Wood Floors
    • ArchitecturalStyle: Ranch/Rambler
    • Basement: Y
    • MlsStatus: Active

    Price history

    DateEventPrice
    11/21/2019Listing removed$198,900$113/sqft
    Source: RE/MAX Realty Associates #PACB117864 Report a problem
    11/20/2019Listed for sale$198,900-0.5%$113/sqft
    Source: RE/MAX Realty Associates #PACB117864 Report a problem
    11/18/2019Sold$200,000+0.6%$113/sqft
    Source: Public Record Report a problem
    10/2/2019Pending sale$198,900$113/sqft
    Source: RE/MAX Realty Associates #PACB117864 Report a problem
    9/29/2019Listed for sale$198,900$113/sqft
    Source: RE/MAX Realty Associates #PACB117864 Report a problem

    Public tax history

    YearProperty taxesTax assessment
    2025$3,808 +8.8%$172,800
    2024$3,501 +2.5%$172,800
    2023$3,416 +2.8%$172,800
    2022$3,322 $172,800
    2021$3,322 +5.1%$172,800
    2020$3,161 +301%$172,800
    2019$788 -74.1%$172,800
    2018$3,044 $172,800
    2017-- $172,800
    2016-- $172,800
    2015-- $172,800
    2014-- $172,800
    2013-- $172,800
    2012-- $172,800
    2011-- $172,800 +24.8%
    2010-- $138,470
    2009-- $138,470
    2008-- $138,470
    2007-- $138,470
    2006-- $138,470
    2005-- $138,470 +10.1%
    2004-- $125,740
    2003$490 $125,740
    2000-- $125,740

    Find assessor info on the county website

    Neighborhood: 17011

    Nearby schools

    GreatSchools rating
    Schools provided by the listing agent
    • Middle: MECHANICSBURG
    • High: MECHANICSBURG AREA
    • District: MECHANICSBURG AREA

    Source: The MLS. This data may not be complete. We recommend contacting the local school district to confirm school assignments for this home.

    Get pre-qualified for a loan
    At Zillow Home Loans, we can pre-qualify you in as little as 5 minutes with no impact to your credit score.

    An equal housing lender. NMLS #10287.

    Sell for more on Zillow
    Get a Zillow Showcase℠ listing at no additional cost and you could sell for .
    $332,300
    2% more
    +$6,646
    With Zillow Showcase(estimated)
    $338,946