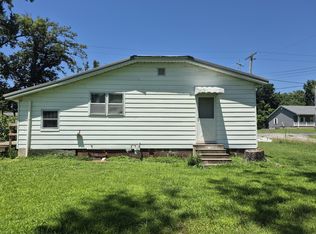
She needs work inside and outside but will make someone a nice home. 2 bedrooms upstairs and possible 1 bedroom downstairs. Large living room/dining room combo with fireplace and eat in kitchen. Newer furnace. SELLING AS IS
Active
$19,500
212 W McHaney St, Harrisburg, IL 62946
2beds
927sqft
:
Get pre-qualifiedN/A
Single Family Residence
Built in ----
6,672 Square Feet Lot
$-- Zestimate®
$21/sqft
$-- HOA
What's special
Newer furnaceEat in kitchen
- --
- on Zillow |
- 422
- views |
- 22
- saves |
Likely to sell faster than
Zillow last checked:
Listing updated:
Listed by:
Becky Butler (618)841-0674,
ALL IN ONE REAL ESTATE CO
Source: MRED as distributed by MLS GRID,MLS#: 12706455
Facts & features
Interior
Bedrooms & bathrooms
- Bedrooms: 2
- Bathrooms: 1
- Full bathrooms: 1
Rooms
- Room types: Other Room
Primary bedroom
- Level: Second
- Area: 168 Square Feet
- Dimensions: 12X14
Bedroom 2
- Level: Second
- Area: 154 Square Feet
- Dimensions: 14X11
Dining room
- Level: Main
- Dimensions: COMBO
Kitchen
- Features: Kitchen (Eating Area-Table Space)
- Level: Main
- Area: 135 Square Feet
- Dimensions: 9X15
Living room
- Features: Flooring (Hardwood)
- Level: Main
- Area: 390 Square Feet
- Dimensions: 15X26
Other
- Level: Main
- Area: 240 Square Feet
- Dimensions: 12X20
Heating
- Natural Gas
Cooling
- Window Unit(s)
Features
- Basement: Unfinished,Full
Interior area
- Total structure area: 927
- Total interior livable area: 927 sqft
Property
Parking
- Total spaces: 1
- Parking features: Yes
Features
- Stories: 1.5
Lot
- Size: 6,672 Square Feet
- Dimensions: 48 x 139
Details
- Parcel number: 06257810
- Special conditions: None
Construction
Type & style
- Home type: SingleFamily
- Property subtype: Single Family Residence
Materials
- Aluminum Siding
Condition
- New construction: No
Utilities & green energy
- Sewer: Public Sewer
- Water: Public
Community & HOA
HOA
- Services included: None
Location
- Region: Harrisburg
Financial & listing details
- Price per square foot: $21/sqft
- Tax assessed value: $38,931
- Annual tax amount: $1,162
- Date on market: 7/16/2026
- Ownership: Fee Simple
Estimated market value
Not available
Estimated sales range
Not available
Not available
Price history
Price history is unavailable.
Public tax history
| Year | Property taxes | Tax assessment |
|---|---|---|
| 2024 | $1,162 +6.9% | $12,977 +18% |
| 2023 | $1,086 | $11,000 +6.1% |
| 2022 | -- | $10,370 |
| 2021 | -- | $10,370 |
| 2020 | -- | $10,370 |
| 2019 | -- | $10,370 |
| 2017 | -- | $10,370 |
| 2016 | $784 | $10,370 |
| 2015 | $784 | $10,370 |
| 2014 | $784 | $10,370 |
| 2013 | $784 | $10,370 -26.7% |
| 2012 | $784 | $14,145 +1.8% |
| 2011 | -- | $13,900 +2.1% |
| 2010 | $727 | $13,610 |
Find assessor info on the county website
Monthly payment
Est. payment
Payment breakdown
Explore the cost of this home by adjusting the details. Changes won't be saved.Climate risks
Neighborhood: 62946
Nearby schools
GreatSchools rating
- NAWest Side Primary SchoolGrades: K-2Distance: 0.5 mi
- 6/10Harrisburg Middle SchoolGrades: 6-8Distance: 1.6 mi
- 1/10Harrisburg High SchoolGrades: 9-12Distance: 0.1 mi
Schools provided by the listing agent
- District: 3
Source: MRED as distributed by MLS GRID. This data may not be complete. We recommend contacting the local school district to confirm school assignments for this home.
- $67,300-- bd-- ba-- sqft208 W McHaney St, Harrisburg, IL 62946Off Market
- $99,400-- bd-- ba-- sqft1008 Webster St, Harrisburg, IL 62946Off Market
- $55,041-- bd-- ba-- sqft1016 Webster St, Harrisburg, IL 62946Off Market
- $100,0002 bd2 ba1k sqft1024 Webster St, Harrisburg, IL 62946Sold

- $7,545-- bd-- ba-- sqft1002 S Webster St, Harrisburg, IL 62946Off Market
- $14,931-- bd-- ba-- sqft1017 S Webster St, Harrisburg, IL 62946Off Market
- $58,6652 bd1 ba1.4k sqft1005 S Webster St, Harrisburg, IL 62946Off Market
- $60,447-- bd-- ba-- sqft1000 S Webster St, Harrisburg, IL 62946Off Market
A local agent can set up tours, give advice and negotiate with sellers.
A local lender can help you make sure your offer is ready when you are.