OFFERS DUE MONDAY, MAY 19 BY 7 PM. Set beneath the leafy canopy of one of Saline's most established neighborhoods, this 1955 mid-century home is just two blocks from the heart of Downtown. The setting is rich with character, defined by quiet streets, mature trees, and a long-standing sense of community. With Mill Pond and Curtiss Parks just around the corner, the landscape shifts seamlessly between downtown cafes, restaurants, and shops to natural escapes. Step inside to discover 1,686 square feet of main-floor living that has been lightly modernized without losing its mid-century soul. Original oak floors run through the main living spaces, where soft daylight filters through updated windows and a red brick fireplace anchors the room with its low hearth and built-in charm. Arched openings and coved plaster ceiling nod to the home's post-war origins, while the floor plan remains effortlessly functional. The dining room connects to an eat-in kitchen, where deep teal walls offer a bold counterpoint to white cabinetry and butcher block-style countertops. Three bedrooms lie tucked along the rear corridor, including a primary suite with a rare-for-its-time private bath. New carpeting has been installed throughout the bedrooms. Two full baths on the main level are supplemented by a half bath in the finished lower level, where the square footage opens up into a flexible family space - part rec room, part playroom, part gym. The basement has been refreshed with new laminate flooring and painted paneling, adding brightness and warmth. Outdoors, the 0.3-acre lot invites play and pause in equal measure, with a terraced brick-paver patio for morning sun or evening meals, a broad lawn dappled in shifting light, and the soft buzz of summer nights drifting in from downtown. From here, you're minutes from Saline's Saturday farmers market, the trailhead at Curtiss Park, and the steady rhythm of a community known for its small-town appeal. This is a home that hums with quiet character - modern where it matters, timeless where it counts, and ready for what's next.
Sold
$412,000
212 W McKay St, Saline, MI 48176
3beds
2,336sqft
Single Family Residence
Built in 1955
0.3 Acres Lot
$412,500 Zestimate®
$176/sqft
$2,588 Estimated rent
Home value
$412,500
$371,000 - $462,000
$2,588/mo
Zestimate® history
Owner options
List your home for rent
$2,588/mo
Rent Zestimate®
Find your next renter with Zillow Rental Manager. Plus, with online applications, you can quickly screen prospective tenants – for free.
$2,588/mo
Rent Zestimate®
Refinance and save
$2,751/mo
Est. payment
Refinancing to a lower rate could help reduce your monthly payments and save thousands over the life of the loan.
$2,751/mo
Est. payment
Explore your selling options
Work with a Zillow partner agent
Leverage their expertise and Zillow's premium Showcase listings to get your home seen by more buyers.
Get startedList with your own agent
Get your home in front of millions of buyers by listing it on Zillow.
Learn how to do itSell it yourself
Take full control of how buyers see your home on Zillow by listing For Sale by Owner (FSBO).
List your homeWhat's special
Zillow last checked:
Listing updated:
Listed by:
John Cassedy 734-945-3786,
Berkshire Hathaway HomeService
Bought with:
Lindsey Sundin
Source: MichRIC,MLS#: 25021540
Facts & features
Interior
Bedrooms & bathrooms
- Bedrooms: 3
- Bathrooms: 3
- Full bathrooms: 2
- 1/2 bathrooms: 1
- Main level bedrooms: 3
Heating
- Baseboard, Wall Furnace
Cooling
- Central Air
Appliances
- Laundry: In Basement
Features
- Ceiling Fan(s), Eat-in Kitchen
- Flooring: Carpet, Laminate, Vinyl, Wood
- Windows: Screens, Replacement, Insulated Windows, Window Treatments
- Basement: Full
- Number of fireplaces: 2
- Fireplace features: Family Room, Living Room, Other
Interior area
- Total structure area: 1,686
- Total interior livable area: 2,336 sqft
- Finished area below ground: 650
Property
Parking
- Total spaces: 2
- Parking features: Garage Faces Side, Attached
- Garage spaces: 2
Features
- Stories: 1
Lot
- Size: 0.3 Acres
- Dimensions: 91 x 194
- Features: Ground Cover, Shrubs/Hedges
Details
- Parcel number: 181801209023
- Zoning description: R-1B
Construction
Type & style
- Home type: SingleFamily
- Architectural style: Ranch
- Property subtype: Single Family Residence
Materials
- Aluminum Siding, Brick, Vinyl Siding
- Roof: Shingle
Condition
- New construction: No
- Year built: 1955
Utilities & green energy
- Sewer: Public Sewer
- Water: Public
- Utilities for property: Phone Connected, Natural Gas Connected, Cable Connected
Community & HOA
Community
- Security: Smoke Detector(s)
- Subdivision: Saline Heights
Location
- Region: Saline
Financial & listing details
- Price per square foot: $176/sqft
- Tax assessed value: $138,229
- Annual tax amount: $6,718
- Date on market: 5/15/2025
- Listing terms: Cash,FHA,VA Loan,USDA Loan,MSHDA,Conventional
- Road surface type: Paved
Price history
| Date | Event | Price |
|---|---|---|
| 6/6/2025 | Sold | $412,000+5.6%$176/sqft |
Source:  MichRIC #25021540 Report a problem MichRIC #25021540 Report a problem | ||
| 5/20/2025 | Contingent | $390,000$167/sqft |
Source: MichRIC #25021540 Report a problem | ||
| 5/15/2025 | Listed for sale | $390,000+59.8%$167/sqft |
Source: MichRIC #25021540 Report a problem | ||
| 10/17/2016 | Sold | $244,000-1.2%$104/sqft |
Source: Public Record Report a problem | ||
| 10/7/2016 | Pending sale | $247,000$106/sqft |
Source: The Charles Reinhart Company #3241980 Report a problem | ||
| 8/18/2016 | Listed for sale | $247,000$106/sqft |
Source: Reinhart Realtors #3241980 Report a problem | ||
| 8/18/2016 | Pending sale | $247,000$106/sqft |
Source: Reinhart Realtors #3241980 Report a problem | ||
| 8/5/2016 | Price change | $247,000-3.9%$106/sqft |
Source: Reinhart Realtors #3241980 Report a problem | ||
| 7/8/2016 | Listed for sale | $257,000+32.5%$110/sqft |
Source: The Charles Reinhart Company #3241980 Report a problem | ||
| 6/4/2003 | Sold | $194,000$83/sqft |
Source: Public Record Report a problem | ||
Public tax history
| Year | Property taxes | Tax assessment |
|---|---|---|
| 2025 | $6,718 | $194,900 +9.5% |
| 2024 | -- | $178,000 +18.8% |
| 2023 | -- | $149,800 +1.9% |
| 2022 | -- | $147,000 +3.5% |
| 2021 | -- | $142,000 +22.3% |
| 2020 | $5,784 | $116,100 -15.3% |
| 2019 | -- | $137,100 +11.2% |
| 2018 | -- | $123,300 +12.5% |
| 2017 | -- | $109,600 +41.4% |
| 2016 | -- | $77,533 +2.5% |
| 2015 | -- | $75,607 +4.3% |
| 2014 | -- | $72,458 |
| 2013 | -- | $72,458 +2.4% |
| 2012 | -- | $70,760 +2.7% |
| 2011 | -- | $68,900 -13.1% |
| 2010 | -- | $79,261 -0.3% |
| 2009 | -- | $79,500 -12.5% |
| 2008 | -- | $90,900 -11.1% |
| 2007 | -- | $102,300 +0.3% |
| 2005 | -- | $102,000 +1.6% |
| 2004 | -- | $100,400 -1.9% |
| 2003 | -- | $102,300 -8.9% |
| 2002 | $2,746 +37.4% | $112,300 +16.6% |
| 2001 | $1,999 +7.7% | $96,300 +10.4% |
| 2000 | $1,856 | $87,200 +16.6% |
| 1999 | -- | $74,800 |
Find assessor info on the county website
Neighborhood: 48176
Nearby homes
- $373,8003 bd2 ba1.1k sqft210 W McKay St, Saline, MI 48176Off Market

- $346,800-- bd-- ba-- sqft214 W McKay St, Saline, MI 48176Off Market
- $330,7003 bd1 ba1k sqft208 W McKay St, Saline, MI 48176Off Market
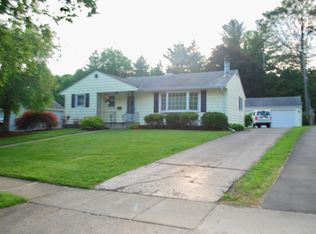
- $318,1003 bd1 ba1k sqft216 W McKay St, Saline, MI 48176Off Market
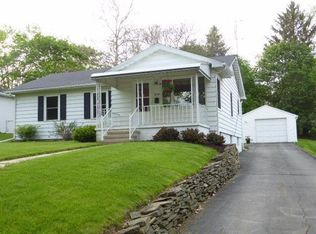
- $360,0004 bd3 ba2k sqft206 W McKay St, Saline, MI 48176Sold
- $326,300-- bd-- ba-- sqft218 W McKay St, Saline, MI 48176Off Market
- $408,600-- bd-- ba-- sqft211 Russell St, Saline, MI 48176Off Market
- $331,5003 bd2 ba1.1k sqft215 Russell St, Saline, MI 48176Off Market
Nearby schools
GreatSchools rating
- 9/10Heritage SchoolGrades: 4-5Distance: 1.1 mi
- 9/10Saline Middle SchoolGrades: 6-8Distance: 1.1 mi
- 10/10Saline High SchoolGrades: 9-12Distance: 2.1 mi
Schools provided by the listing agent
- Elementary: Woodland Meadows Elementary School
- Middle: Saline Middle School
- High: Saline High School
Source: MichRIC. This data may not be complete. We recommend contacting the local school district to confirm school assignments for this home.
Get a cash offer in 3 minutes
Find out how much your home could sell for in as little as 3 minutes with a no-obligation cash offer.
Estimated market value
$412,500
Get a cash offer in 3 minutes
Find out how much your home could sell for in as little as 3 minutes with a no-obligation cash offer.
Estimated market value
$412,500
- Michigan
- Washtenaw County
- Saline
- 48176
- 212 W McKay St
Nearby cities
Nearby neighborhoods
Nearby zip codes
Other Saline Topics
