Skip main navigation
For sale
  • Price cut: $5K (7/2)
    $325,000

    212 W Meigs St, Valley, NE 68064

    4beds
    1,870sqft
    : 
    Loading
    Get pre-qualified
    Single Family Residence
    Built in 1953
    0.25 Acres Lot
    $319,500 Zestimate®
    $174/sqft
    $-- HOA

    What's special

    Private balconyLarge detached two-car garage
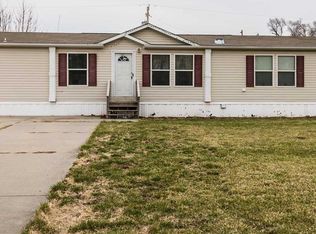
    This exceptional property presents a unique blend of comfort and income potential, perfect for investors or multi-generational families. The main home is a charming 3-bedroom, 1-bathroom ranch, featuring beautiful bay windows with custom blinds and a spacious eat in kitchen. The home has updated electrical, a newer furnace, A/C, water heater and roof as of 2020. Adding immense value is a large detached two-car garage, offering adaptable ground-level space for hobbies or mancave. Above the garage, a private, 700 sq ft studio apartment provides a fully self-contained living area with its own kitchenette, bedroom, bathroom, laundry and private balcony. The garage and apartment have mini split HVAC for heat and cooling. This independent unit is ideal for generating rental income, establishing a dedicated home office or extended family situations. (Seller would even consider leaving it furnished for an Air BNB) Cross referenced with MLS# 22617234.
    26 days
    |
    1,011
    |
    43
    |

    Zillow last checked:

    Listing updated:

    Listed by:

    Jeanne Kuhr-Mauseth 402-813-2851,

    Nebraska Realty

    Source: GPRMLS,MLS#: 22616051MLS Logo

    Loading...

      Facts & features

      Interior

      Bedrooms & bathrooms
      • Bedrooms: 4
      • Bathrooms: 2
      • Full bathrooms: 2
      • Main level bathrooms: 1
      Primary bedroom
      • Features: Luxury Vinyl Plank
      • Level: Main
      • Area: 192
      • Dimensions: 12 x 16
      Bedroom 2
      • Features: Luxury Vinyl Plank
      • Level: Main
      • Area: 132
      • Dimensions: 12 x 11
      Bedroom 3
      • Features: Luxury Vinyl Plank
      • Level: Main
      • Area: 88
      • Dimensions: 11 x 8
      Bedroom 4
      • Level: Second
      Kitchen
      • Features: Luxury Vinyl Plank
      • Level: Main
      • Area: 220
      • Dimensions: 22 x 10
      Living room
      • Features: Bay/Bow Windows, Fireplace, Luxury Vinyl Plank
      • Level: Main
      • Area: 144
      • Dimensions: 12 x 12
      Heating
      • Natural Gas, Forced Air
      Cooling
      • Central Air
      Appliances
      • Included: Range, Refrigerator, Dishwasher, Disposal, Microwave
      Features
      • 2nd Kitchen
      • Flooring: Luxury Vinyl
      • Windows: Bay Window(s)
      • Basement: Crawl Space
      • Number of fireplaces: 1
      • Fireplace features: Living Room, Electric
      Interior area
      • Total structure area: 1,870
      • Total interior livable area: 1,870 sqft
      • Finished area above ground: 1,870
      • Finished area below ground: 0

      Property

      Parking
      • Total spaces: 2
      • Parking features: Garage
      • Garage spaces: 2
      Features
      • Patio & porch: Deck
      • Exterior features: Separate Entrance
      • Fencing: Chain Link,Wood,Full
      Lot
      • Size: 0.25 Acres
      • Dimensions: 80 x 135
      • Features: Up to 1/4 Acre., City Lot, Level
      Details
      • Parcel number: 0103650000

      Construction

      Type & style
      • Home type: SingleFamily
      • Architectural style: Ranch,Traditional
      • Property subtype: Single Family Residence
      Materials
      • Wood Siding, Brick/Other
      • Foundation: Block
      • Roof: Composition
      Condition
      • Not New and NOT a Model
      • New construction: No
      • Year built: 1953

      Utilities & green energy

      • Sewer: Public Sewer
      • Water: Public
      • Utilities for property: Cable Available, Electricity Available, Natural Gas Available, Water Available, Sewer Available

      Community & HOA

      Community
      • Subdivision: LANDS
      HOA
      • Has HOA: No
      Location
      • Region: Valley

      Financial & listing details

      • Price per square foot: $174/sqft
      • Tax assessed value: $277,000
      • Annual tax amount: $3,275
      • Date on market: 6/9/2026
      • Listing terms: VA Loan,FHA,Conventional,Cash
      • Ownership: Fee Simple
      • Electric utility on property: Yes

        Estimated market value

        $319,500

        $304,000 - $335,000

        $2,057/mo

        Price history

        DateEventPrice
        7/2/2026Price change$325,000-1.5%$174/sqft
        Source: GPRMLS #22616051 Report a problem
        6/5/2026Listed for sale$330,000$176/sqft
        Source: GPRMLS #22611661 Report a problem
        5/27/2026Pending sale$330,000$176/sqft
        Source: GPRMLS #22611661 Report a problem
        5/19/2026Price change$330,000-0.9%$176/sqft
        Source: GPRMLS #22611661 Report a problem
        3/12/2026Listed for sale$333,000$178/sqft
        Source: GPRMLS #22605342 Report a problem
        3/4/2026Pending sale$333,000$178/sqft
        Source: GPRMLS #22605342 Report a problem
        2/10/2026Price change$333,000+4.4%$178/sqft
        Source: GPRMLS #22603309 Report a problem
        9/6/2025Listed for sale$319,000+43%$171/sqft
        Source: GPRMLS #22523601 Report a problem
        5/20/2022Sold$223,000-5.1%$119/sqft
        Source: GPRMLS #22205509 Report a problem
        4/22/2022Pending sale$235,000$126/sqft
        Source: GPRMLS #22204671 Report a problem
        3/21/2022Price change$235,000-3.1%$126/sqft
        Source: GPRMLS #22205509 Report a problem
        2/28/2022Price change$242,500+24.4%$130/sqft
        Source: GPRMLS #22203834 Report a problem
        12/1/2021Pending sale$194,900$104/sqft
        Source: GPRMLS #22125603 Report a problem
        11/8/2021Price change$194,900-2%$104/sqft
        Source: GPRMLS #22125603 Report a problem
        10/25/2021Listed for sale$198,900+37.2%$106/sqft
        Source: GPRMLS #22125603 Report a problem
        1/13/2020Listing removed$145,000$78/sqft
        Source: Keller Williams Realty Omaha NE #21928991 Report a problem
        12/2/2019Listed for sale$145,000+26.1%$78/sqft
        Source: Keller Williams Realty Omaha NE #212 W Meigs Report a problem
        5/27/2016Sold$115,000-8%$61/sqft
        Source: Public Record Report a problem
        3/23/2016Listed for sale$125,000$67/sqft
        Source: CBSHOME Real Estate 159 Dodge #21604933 Report a problem

        Public tax history

        YearProperty taxesTax assessment
        2025$3,775 +15.3%$277,000 +13.3%
        2024$3,275 -16.4%$244,500
        2023$3,919 +25.1%$244,500 +38.4%
        2022$3,132 +4.3%$176,600
        2021$3,004 -3.5%$176,600 +1.2%
        2020$3,112 +5.9%$174,500 +18.8%
        2019$2,939 +4.7%$146,900 +4.6%
        2018$2,807 +39.2%$140,500 +22.4%
        2017$2,016 $114,800 +14.1%
        2016$2,016 +1298.5%$100,600
        2015$144 $100,600
        2014-- $100,600
        2013-- $100,600
        2012-- $100,600 -8.6%
        2011-- $110,100
        2009$2,337 $110,100
        2008-- $110,100 +5.1%
        2005-- $104,800
        2004-- $104,800

        Find assessor info on the county website

        Monthly payment

        Est. payment

        Payment breakdown

        Explore the cost of this home by adjusting the details. Changes won't be saved.
        All calculations are estimates and provided by Zillow, Inc. for informational purposes only. Actual amounts may vary.
        HOA fees may include property taxes on listings classified as Co-Ops. Contact the listing agent and/or owner for fee details.
        Mortgage interest rates are dependent on a number of factors, including credit score, down payment, and repayment length. Interest rate data provided by Zillow Group Marketplace, Inc. as of 1/1/1970 from various mortgage lenders with which we have lead or other similar arrangements; the Estimated Payment is an average of those rates.
        See how much you could borrow to make a competitive offer.

        Climate risks

        Neighborhood: 68064

        Getting around

        28 / 100
        Car-Dependent
        32 / 100
        Somewhat Bikeable

        Nearby schools

        GreatSchools rating
        Schools provided by the listing agent
        • Elementary: Douglas County West
        • Middle: Douglas County West
        • High: Douglas County West
        • District: Douglas County West

        Source: GPRMLS. This data may not be complete. We recommend contacting the local school district to confirm school assignments for this home.

        A local agent can set up tours, give advice and negotiate with sellers.

        A local lender can help you make sure your offer is ready when you are.

        Browse local experts

        Similar homes

        Skip to the end of the carouselSkip to the beginning of the carousel