
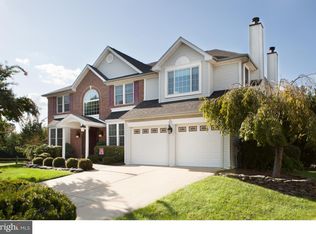
We are refreshed and Back to Active!!! Come and see this impressive home, perfectly done and ready to move right in. This home is a gem, nestled in on a cul de sac in the hidden community of Oakwood. No more waiting for new construction, this home has all of the modern upgrades that today’s buyer is seeking for the perfect home. Enter this home by way of the stunning foyer, that boasts high ceilings and tons of natural light with an over stair overlook. The dining room offers a traditional space with wainscoting, just perfect for large dinner parties and holiday gatherings. Overlook the two story family room with brick wall accenting the perfectly set wood burning fireplace. Step into the gourmet kitchen with beautiful granite counter tops and breakfast bar with all the latest appliances. Have summer dinners with a choice of location inside in the new sunroom or outside on the new maintenance free deck, this lovely space is right off the gourmet kitchen. If you work from home, you will enjoy the home office, overlooking the backyard with tons of sunlight. Upstairs you will find 3 over sized bedrooms and an expansive owners suite perfectly set with a private sitting room and stunning owner bathroom, with Jacuzzi soaking tub. For your convenience the laundry room is also located upstairs. This home boast high ceilings, it has amazing days of sunlight and is tucked away on a tree lined private lot with a great backyard for summer fun or get creative and add a pool. Everything you need will be found right in your are home.
Sold for $550,000
$550,000
212 W Moyer Dr, Bear, DE 19701
4beds
2,650sqft
Single Family Residence
Built in 1993
10,454 Square Feet Lot
$573,600 Zestimate®
$208/sqft
$2,977 Estimated rent
Home value
$573,600
$545,000 - $602,000
$2,977/mo
Zestimate® history
Owner options
List your home for rent
$2,977/mo
Rent Zestimate®
Find your next renter with Zillow Rental Manager. Plus, with online applications, you can quickly screen prospective tenants – for free.
$2,977/mo
Rent Zestimate®
Refinance and save
$3,561/mo
Est. payment
Refinancing to a lower rate could help reduce your monthly payments and save thousands over the life of the loan.
$3,561/mo
Est. payment
Explore your selling options
Work with a Zillow partner agent
Leverage their expertise and Zillow's premium Showcase listings to get your home seen by more buyers.
Get startedList with your own agent
Get your home in front of millions of buyers by listing it on Zillow.
Learn how to do itSell it yourself
Take full control of how buyers see your home on Zillow by listing For Sale by Owner (FSBO).
List your homeWhat's special
Modern upgradesImpressive homeBrick wallTree lined private lotHigh ceilingsWood burning fireplacePrivate sitting room
Zillow last checked:
Listing updated:
Listed by:
Charna Parlér-Porter 302-437-5764,
RE/MAX Associates - Newark
Bought with:
Talia Sama, RS371928
Compass
Source: Bright MLS,MLS#: DENC2055104
Facts & features
Interior
Bedrooms & bathrooms
- Bedrooms: 4
- Bathrooms: 3
- Full bathrooms: 2
- 1/2 bathrooms: 1
- Main level bathrooms: 1
Rooms
- Room types: Living Room, Dining Room, Primary Bedroom, Bedroom 2, Bedroom 3, Kitchen, Family Room, Bedroom 1, Laundry, Other, Attic
Basement
- Area: 0
Heating
- Forced Air, Natural Gas
Cooling
- Central Air, Electric
Appliances
- Included: Built-In Range, Dishwasher, Disposal, Microwave, Gas Water Heater
- Laundry: Upper Level, Laundry Room
Features
- Primary Bath(s), Ceiling Fan(s), Eat-in Kitchen, Cathedral Ceiling(s), 9'+ Ceilings
- Flooring: Carpet, Vinyl
- Windows: Bay/Bow
- Basement: Full,Sump Pump,Unfinished
- Number of fireplaces: 1
- Fireplace features: Free Standing, Wood Burning
Interior area
- Total structure area: 2,650
- Total interior livable area: 2,650 sqft
- Finished area above ground: 2,650
- Finished area below ground: 0
Property
Parking
- Total spaces: 2
- Parking features: Inside Entrance, Driveway, Attached, Other
- Attached garage spaces: 2
- Has uncovered spaces: Yes
Accessibility
- Accessibility features: None
Features
- Levels: Two
- Stories: 2
- Patio & porch: Deck, Enclosed, Porch
- Exterior features: Sidewalks, Street Lights
- Pool features: None
Lot
- Size: 10,454 Square Feet
- Dimensions: 80.00 x 130.80
- Features: Cul-De-Sac, Front Yard, Rear Yard, SideYard(s)
Details
- Additional structures: Above Grade, Below Grade
- Parcel number: 11033.20074
- Zoning: NC10
- Special conditions: Standard
Construction
Type & style
- Home type: SingleFamily
- Architectural style: Colonial
- Property subtype: Single Family Residence
Materials
- Brick, Vinyl Siding, Block
- Foundation: Block
- Roof: Pitched,Shingle
Condition
- New construction: No
- Year built: 1993
Utilities & green energy
- Electric: Circuit Breakers
- Sewer: Public Sewer
- Water: Public
- Utilities for property: Cable Connected
Community & HOA
Community
- Subdivision: Oakwood
HOA
- Has HOA: Yes
- Services included: Common Area Maintenance, Snow Removal
- HOA fee: $185 annually
Location
- Region: Bear
Financial & listing details
- Price per square foot: $208/sqft
- Tax assessed value: $486,500
- Annual tax amount: $4,040
- Date on market: 1/17/2024
- Listing agreement: Exclusive Right To Sell
- Listing terms: Conventional,VA Loan,FHA 203(b),Cash
- Exclusions: Personal Property
- Ownership: Fee Simple
Price history
| Date | Event | Price |
|---|---|---|
| 4/30/2024 | Sold | $550,000$208/sqft |
Source:  Bright MLS #DENC2055104 Report a problem Bright MLS #DENC2055104 Report a problem | ||
| 4/29/2024 | Pending sale | $550,000$208/sqft |
Source: Bright MLS #DENC2055104 Report a problem | ||
| 3/30/2024 | Contingent | $550,000$208/sqft |
Source: Bright MLS #DENC2055104 Report a problem | ||
| 3/26/2024 | Price change | $550,000-2.7%$208/sqft |
Source: Bright MLS #DENC2055104 Report a problem | ||
| 3/14/2024 | Listed for sale | $565,000-1.7%$213/sqft |
Source: Bright MLS #DENC2055104 Report a problem | ||
| 2/27/2024 | Listing removed | -- |
Source: Bright MLS #DENC2055104 Report a problem | ||
| 1/18/2024 | Listed for sale | $575,000+74.2%$217/sqft |
Source: Bright MLS #DENC2055104 Report a problem | ||
| 6/3/2017 | Sold | $330,000$125/sqft |
Source: Agent Provided Report a problem | ||
| 5/11/2017 | Pending sale | $330,000$125/sqft |
Source: Keller Williams Real Estate-Newark #6963655 Report a problem | ||
| 5/11/2017 | Listed for sale | $330,000$125/sqft |
Source: Keller Williams Real Estate-Newark #6963655 Report a problem | ||
| 5/11/2017 | Pending sale | $330,000$125/sqft |
Source: Keller Williams Real Estate-Newark #6963655 Report a problem | ||
| 4/25/2017 | Listed for sale | $330,000$125/sqft |
Source: Keller Williams - Greater Newark #6963655 Report a problem | ||
| 4/25/2017 | Pending sale | $330,000$125/sqft |
Source: Keller Williams - Greater Newark #6963655 Report a problem | ||
| 4/14/2017 | Listed for sale | $330,000$125/sqft |
Source: Keller Williams Real Estate-Newark #6963655 Report a problem | ||
Public tax history
| Year | Property taxes | Tax assessment |
|---|---|---|
| 2025 | -- | $486,500 +415.4% |
| 2024 | $4,148 +2.7% | $94,400 |
| 2023 | $4,040 +1.7% | $94,400 +1% |
| 2022 | $3,974 +2.2% | $93,500 |
| 2021 | $3,889 +2.8% | $93,500 |
| 2020 | $3,782 +12.8% | $93,500 |
| 2019 | $3,353 +5.9% | $93,500 |
| 2017 | $3,166 +0.8% | $93,500 |
| 2016 | $3,142 | $93,500 |
| 2015 | $3,142 +9.4% | $93,500 |
| 2014 | $2,872 | $93,500 |
| 2013 | -- | $93,500 |
| 2012 | -- | $93,500 |
| 2011 | -- | $93,500 |
| 2010 | -- | $93,500 |
| 2009 | -- | $93,500 |
| 2008 | -- | $93,500 |
| 2007 | -- | $93,500 |
| 2006 | -- | $93,500 |
| 2005 | -- | $93,500 |
| 2004 | -- | $93,500 |
| 2003 | -- | $93,500 |
| 2002 | -- | $93,500 |
| 2001 | -- | $93,500 |
Find assessor info on the county website
Neighborhood: 19701
Nearby homes
- $602,4005 bd4 ba3.3k sqft214 W Moyer Dr, Bear, DE 19701Off Market
- $474,1004 bd2 ba2.4k sqft210 W Moyer Dr, Bear, DE 19701Off Market
- $416,1003 bd2 ba2.5k sqft1730 Porter Rd, Bear, DE 19701Off Market
- $584,1004 bd3 ba3.2k sqft216 W Moyer Dr, Bear, DE 19701Off Market
- $520,5004 bd2 ba3.6k sqft208 W Moyer Dr, Bear, DE 19701Off Market
- $496,5004 bd3 ba2.6k sqft209 W Moyer Dr, Bear, DE 19701Off Market
- $537,5004 bd2 ba3.2k sqft102 Hannum Dr, Bear, DE 19701Off Market
- $537,4004 bd2 ba3.1k sqft104 Hannum Dr, Bear, DE 19701Off Market
Nearby schools
GreatSchools rating
- 7/10Keene (William B.) Elementary SchoolGrades: K-5Distance: 1.8 mi
- 3/10Gauger-Cobbs Middle SchoolGrades: 6-8Distance: 4.6 mi
- 1/10Glasgow High SchoolGrades: 9-12Distance: 3.4 mi
Schools provided by the listing agent
- High: Glasgow
- District: Christina
Source: Bright MLS. This data may not be complete. We recommend contacting the local school district to confirm school assignments for this home.
Get a cash offer in 3 minutes
Find out how much your home could sell for in as little as 3 minutes with a no-obligation cash offer.
Estimated market value
$573,600
Get a cash offer in 3 minutes
Find out how much your home could sell for in as little as 3 minutes with a no-obligation cash offer.
Estimated market value
$573,600
- Delaware
- New Castle County
- Bear
- 19701
- 212 W Moyer Dr
Nearby cities
Nearby zip codes
Other Bear Topics
