One of a Kind Contemporary Home in the Village of Pleasant Hill Boasting 4701 Square Feet of Living Space! Spacious Open Great Room with Gas Fireplace! Kitchen with Stainless Steel Appliances and Breakfast Bar Open to the Dining Area with Wet Bar! Huge Family Gathering Room! Spectacular 29x29 Bedroom with Gas Fireplace and a 2nd Story Walk Around Balcony and Study Area Above! Large Bath with Shower and Whirlpool Tub, Grand Walk-In Closet with Built-In Dressers, and 2nd Laundry Utility Room! Two Bedrooms at the Front of the House Located Behind the Wrap Around Hall. Plus, a Striking Hall Bath with Shower and a Large Laundry Utility Room. 24x30 Metal Pole Barn Garage with Attached 20x23 Frame Garage Weight Room/Workshop with Heater. Great Dead End Street Location and Two Driveways. Everything was Rebuilt Between 2016 and 2018. Electric Average $200/Month, Gas $100-$150/Month. Water, Sewer, Trash $135 Every 2 Months. Front HVAC System 8 Years Old. Rear System 6 Years Old. Water Heater 8 Years. Seller's New Home Is Currently Under Construction and Occupancy Will Need to Be Negotiated.
Sold for $345,000
$345,000
212 W North St, Pleasant Hill, OH 45359
3beds
4,701sqft
Single Family Residence
Built in 2014
0.3 Acres Lot
$381,900 Zestimate®
$73/sqft
$1,951 Estimated rent
Home value
$381,900
$294,000 - $500,000
$1,951/mo
Zestimate® history
Owner options
List your home for rent
$1,951/mo
Rent Zestimate®
Find your next renter with Zillow Rental Manager. Plus, with online applications, you can quickly screen prospective tenants – for free.
$1,951/mo
Rent Zestimate®
Refinance and save
$2,139/mo
Est. payment
Refinancing to a lower rate could help reduce your monthly payments and save thousands over the life of the loan.
$2,139/mo
Est. payment
Explore your selling options
Work with a Zillow partner agent
Leverage their expertise and Zillow's premium Showcase listings to get your home seen by more buyers.
Get startedList with your own agent
Get your home in front of millions of buyers by listing it on Zillow.
Learn how to do itSell it yourself
Take full control of how buyers see your home on Zillow by listing For Sale by Owner (FSBO).
List your homeWhat's special
Gas fireplacePole barn garageWalk around balconyStudy areaStainless steel appliancesWet barWhirlpool tub
Zillow last checked:
Listing updated:
Listed by:
Mary E Couser (937)339-0508,
Galbreath REALTORS
Bought with:
Todd Broomhall, 2021008836
Keller Williams Home Town Rlty
Source: DABR MLS,MLS#: 920019 Originating MLS: Dayton Area Board of REALTORS
Originating MLS: Dayton Area Board of REALTORSFacts & features
Interior
Bedrooms & bathrooms
- Bedrooms: 3
- Bathrooms: 2
- Full bathrooms: 2
- Main level bathrooms: 2
Bedroom
- Level: Main
- Dimensions: 29 x 29
Bedroom
- Level: Main
- Dimensions: 14 x 11
Bedroom
- Level: Main
- Dimensions: 14 x 13
Dining room
- Level: Main
- Dimensions: 13 x 13
Entry foyer
- Level: Main
- Dimensions: 7 x 13
Family room
- Level: Main
- Dimensions: 25 x 18
Great room
- Level: Main
- Dimensions: 19 x 20
Kitchen
- Level: Main
- Dimensions: 17 x 17
Office
- Level: Second
- Dimensions: 17 x 13
Other
- Level: Main
- Dimensions: 12 x 14
Other
- Level: Main
- Dimensions: 14 x 7
Utility room
- Level: Main
- Dimensions: 11 x 11
Heating
- Forced Air, Natural Gas
Cooling
- Central Air
Appliances
- Included: Built-In Oven, Cooktop, Dishwasher, Microwave, Refrigerator, Water Softener, Trash Compactor, Gas Water Heater
Features
- Wet Bar, Ceiling Fan(s), Cathedral Ceiling(s), Granite Counters, High Speed Internet, Jetted Tub, Bar, Walk-In Closet(s)
- Basement: Crawl Space
- Number of fireplaces: 2
- Fireplace features: Two, Gas
Interior area
- Total structure area: 4,701
- Total interior livable area: 4,701 sqft
Property
Parking
- Total spaces: 2
- Parking features: Detached, Garage, Two Car Garage, Garage Door Opener, Storage
- Garage spaces: 2
Features
- Levels: One and One Half
- Patio & porch: Deck, Patio, Porch
- Exterior features: Deck, Fence, Porch, Patio, Storage
Lot
- Size: 0.3 Acres
- Dimensions: 90 x 143
Details
- Additional structures: Shed(s)
- Parcel number: I26003590
- Zoning: Residential
- Zoning description: Residential
Construction
Type & style
- Home type: SingleFamily
- Architectural style: Contemporary
- Property subtype: Single Family Residence
Materials
- Frame, Stone, Vinyl Siding
Condition
- Year built: 2014
Utilities & green energy
- Water: Public
- Utilities for property: Natural Gas Available, Sewer Available, Water Available, Cable Available
Community & HOA
Community
- Security: Smoke Detector(s)
- Subdivision: Village/Pleasant Hill
HOA
- Has HOA: No
Location
- Region: Pleasant Hill
Financial & listing details
- Price per square foot: $73/sqft
- Tax assessed value: $531,100
- Annual tax amount: $6,511
- Date on market: 9/16/2024
- Listing terms: Conventional
Price history
| Date | Event | Price |
|---|---|---|
| 2/10/2025 | Sold | $345,000$73/sqft |
Source:  DABR MLS #920019 Report a problem DABR MLS #920019 Report a problem | ||
| 1/6/2025 | Contingent | $345,000$73/sqft |
Source: DABR MLS #920019 Report a problem | ||
| 1/2/2025 | Price change | $345,000-13.7%$73/sqft |
Source:  WRIST #1034449 Report a problem WRIST #1034449 Report a problem | ||
| 9/17/2024 | Listed for sale | $399,900$85/sqft |
Source: DABR MLS #920019 Report a problem | ||
Public tax history
| Year | Property taxes | Tax assessment |
|---|---|---|
| 2025 | $6,511 +24.9% | $185,890 +36.3% |
| 2024 | $5,211 +2.1% | $136,400 |
| 2023 | $5,105 -3.5% | $136,400 |
| 2022 | $5,293 +12.2% | $136,400 +20% |
| 2021 | $4,715 -0.4% | $113,650 |
| 2020 | $4,733 +6.6% | $113,650 |
| 2019 | $4,441 +40.9% | $113,650 +37.7% |
| 2018 | $3,152 +46.2% | $82,540 +47.5% |
| 2017 | $2,156 +1.2% | $55,970 |
| 2016 | $2,131 +37.6% | $55,970 +50.8% |
| 2015 | $1,548 | $37,110 |
| 2014 | $1,548 -0.9% | $37,110 |
| 2013 | $1,563 +6.6% | $37,110 +6.3% |
| 2012 | $1,467 +8.1% | $34,900 +7.9% |
| 2011 | $1,357 +11.8% | $32,350 +10.5% |
| 2010 | $1,213 -4.6% | $29,270 -3.3% |
| 2009 | $1,272 +2.1% | $30,280 |
| 2008 | $1,246 -38.2% | $30,280 |
| 2007 | $2,017 +24.5% | -- |
| 2006 | $1,620 -0.5% | -- |
| 2005 | $1,629 +0% | -- |
| 2004 | $1,628 -1.8% | -- |
| 2003 | $1,659 +0.9% | -- |
| 2002 | $1,644 +1.2% | -- |
| 2001 | $1,624 +10.7% | -- |
| 2000 | $1,467 | -- |
Find assessor info on the county website
Neighborhood: 45359
Nearby homes
- $334,1003 bd2 ba1.7k sqft215 W North St, Pleasant Hill, OH 45359Off Market
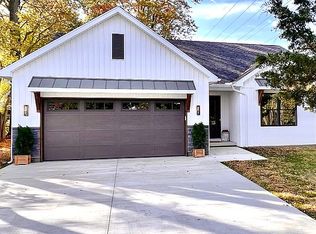
- $257,7003 bd2 ba1.3k sqft215 Walnut St, Pleasant Hill, OH 45359Off Market
- $166,9004 bd2 ba1.7k sqft202 W North St, Pleasant hill, OH 45359Off Market
- $486,7004 bd2 ba2.7k sqft239 Pearson St, Pleasant Hill, OH 45359Off Market
- $210,3003 bd2 ba1.1k sqft206 North St, Pleasant Hill, OH 45359Off Market
- $133,2002 bd1 ba700 sqft207 North St, Pleasant Hill, OH 45359Off Market
- $5,000-- bd-- ba-- sqft207 Walnut St, Pleasant hill, OH 45359Off Market
- $198,7002 bd1 ba1.1k sqft207 Walnut St, Pleasant Hill, OH 45359Off Market
Nearby schools
GreatSchools rating
- 8/10Newton Elementary SchoolGrades: K-6Distance: 0.4 mi
- 7/10Newton High SchoolGrades: 7-12Distance: 0.4 mi
Schools provided by the listing agent
- District: Newton
Source: DABR MLS. This data may not be complete. We recommend contacting the local school district to confirm school assignments for this home.
Get a cash offer in 3 minutes
Find out how much your home could sell for in as little as 3 minutes with a no-obligation cash offer.
Estimated market value
$381,900
Get a cash offer in 3 minutes
Find out how much your home could sell for in as little as 3 minutes with a no-obligation cash offer.
Estimated market value
$381,900
- Ohio
- Miami County
- Pleasant Hill
- 45359
- 212 W North St
Nearby cities
Nearby zip codes
Other Pleasant Hill Topics
