Skip main navigation
Closed
  • $682,000

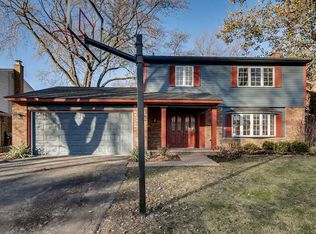
    212 W Noyes St, Arlington Heights, IL 60005

    4beds
    2,805sqft
    Single Family Residence
    Built in 1968
    9,104 Square Feet Lot
    $722,200 Zestimate®
    $243/sqft
    $4,317 Estimated rent

    Home value

    $722,200

    $650,000 - $809,000

    $4,317/mo

    Zestimate® history
    Loading
    Loading...

    Owner options

    List your home for rent

    $4,317/mo

    Rent Zestimate®

    Find your next renter with Zillow Rental Manager. Plus, with online applications, you can quickly screen prospective tenants – for free.

    Learn more

    $4,317/mo

    Rent Zestimate®

    Refinance and save

    $4,014/mo

    Est. payment

    Refinancing to a lower rate could help reduce your monthly payments and save thousands over the life of the loan.

    See today's rates

    $4,014/mo

    Est. payment

    Explore your selling options

    Work with a Zillow partner agent

    Leverage their expertise and Zillow's premium Showcase listings to get your home seen by more buyers.

    Get started

    List with your own agent

    Get your home in front of millions of buyers by listing it on Zillow.

    Learn how to do it

    Sell it yourself

    Take full control of how buyers see your home on Zillow by listing For Sale by Owner (FSBO).

    List your home

    What's special

    Cozy fireplaceFinished basementRefinished existing hardwood floorsEnormous amount of storageSitting areaBlack-out liningsUpdated baths
    This is the one you've been waiting for-right in the heart of Heritage Park! With so many thoughtful updates already done, all you have to do is move in, unpack, and start enjoying your new home. Beautiful new hardwood floors and winding staircase with new railing great you and your guests upon entering the spacious foyer. FALL IN LOVE with the timeless colonial floor plan which includes a spacious updated dine-in kitchen with plenty of storage and work space that will bring out your inner chef; separate dining and living rooms for more larger gatherings and a warm inviting family room off the kitchen with a cozy fireplace and access to the private back yard. The second floor features an enormous primary suite with private bath, a large amount of closet space and a sitting area that is perfect for lounging, exercise or workspace. All second-floor bedrooms feature beautiful hardwood floors and new window treatments with black-out linings to enhance your sleep and leave you refreshed in the morning. Updated baths throughout. The finished basement awaits your imaginative ideas and features an enormous amount of storage and a built-in wet bar. SELLER UPDATES IN 2024 INCLUDE new furnace, humidifier & air conditioner; refinished existing hardwood floors and added new hardwood to the foyer, kitchen & family room; new widows throughout (almost every window is new); new window treatments with blackout lining in all bedrooms; new baseboards and stair railing; laundry/mud room renovation with new tile floor; new washer & dryer; PLUS the entire interior of the home was professionally painted. Conveniently located within seconds to parks, pool, tennis courts, skating rink, sledding hills, and top-rated schools plus easy access to highways, O'Hare airport, stores, restaurants and so much more!

    Zillow last checked:

    Listing updated:

    Listed by:

    Michael Cell, ABR,GRI 847-509-0200,

    @properties Christie's International Real Estate

    Bought with:

    Val Napadov

    Villager Realty

    Source: MRED as distributed by MLS GRID,MLS#: 12349581MLS Logo

    Facts & features

    Interior

    Bedrooms & bathrooms
    • Bedrooms: 4
    • Bathrooms: 3
    • Full bathrooms: 2
    • 1/2 bathrooms: 1
    Rooms
    • Room types: Sitting Room, Foyer, Recreation Room, Utility Room-Lower Level
    Primary bedroom
    • Features: Flooring (Hardwood), Window Treatments (Blinds), Bathroom (Full)
    • Level: Second
    • Area: 520 Square Feet
    • Dimensions: 20X26
    Bedroom 2
    • Features: Flooring (Hardwood), Window Treatments (Blinds)
    • Level: Second
    • Area: 165 Square Feet
    • Dimensions: 15X11
    Bedroom 3
    • Features: Flooring (Hardwood), Window Treatments (Blinds)
    • Level: Second
    • Area: 168 Square Feet
    • Dimensions: 14X12
    Bedroom 4
    • Features: Flooring (Hardwood), Window Treatments (Blinds)
    • Level: Second
    • Area: 120 Square Feet
    • Dimensions: 12X10
    Dining room
    • Features: Flooring (Hardwood), Window Treatments (Blinds)
    • Level: Main
    • Area: 165 Square Feet
    • Dimensions: 11X15
    Family room
    • Features: Flooring (Hardwood), Window Treatments (Blinds)
    • Level: Main
    • Area: 252 Square Feet
    • Dimensions: 12X21
    Foyer
    • Features: Flooring (Hardwood)
    • Level: Main
    • Area: 140 Square Feet
    • Dimensions: 10X14
    Kitchen
    • Features: Kitchen (Eating Area-Table Space, Pantry-Closet), Flooring (Hardwood), Window Treatments (Blinds)
    • Level: Main
    • Area: 228 Square Feet
    • Dimensions: 12X19
    Laundry
    • Features: Flooring (Ceramic Tile)
    • Level: Main
    • Area: 60 Square Feet
    • Dimensions: 5X12
    Living room
    • Features: Flooring (Hardwood), Window Treatments (Blinds)
    • Level: Main
    • Area: 325 Square Feet
    • Dimensions: 13X25
    Recreation room
    • Level: Basement
    • Area: 440 Square Feet
    • Dimensions: 20X22
    Sitting room
    • Features: Flooring (Hardwood), Window Treatments (Blinds)
    • Level: Second
    • Area: 200 Square Feet
    • Dimensions: 20X10
    Other
    • Level: Basement
    • Area: 154 Square Feet
    • Dimensions: 7X22
    Heating
    • Natural Gas, Forced Air
    Cooling
    • Central Air
    Appliances
    • Included: Range, Microwave, Dishwasher, Refrigerator, Washer, Dryer, Disposal
    • Laundry: Main Level
    Features
    • Flooring: Hardwood
    • Basement: Finished,Full
    • Number of fireplaces: 1
    • Fireplace features: Gas Starter, Family Room
    Interior area
    • Total structure area: 0
    • Total interior livable area: 2,805 sqft

    Property

    Parking
    • Total spaces: 2.5
    • Parking features: Concrete, Garage Door Opener, On Site, Garage Owned, Attached, Garage
    • Attached garage spaces: 2.5
    • Has uncovered spaces: Yes
    Accessibility
    • Accessibility features: No Disability Access
    Features
    • Stories: 2
    • Patio & porch: Patio
    Lot
    • Size: 9,104 Square Feet
    • Dimensions: 70X130
    Details
    • Parcel number: 08094140040000
    • Special conditions: None

    Construction

    Type & style
    • Home type: SingleFamily
    • Architectural style: Colonial
    • Property subtype: Single Family Residence
    Materials
    • Vinyl Siding, Brick
    • Foundation: Concrete Perimeter
    • Roof: Asphalt
    Condition
    • New construction: No
    • Year built: 1968

    Utilities & green energy

    • Electric: Circuit Breakers
    • Sewer: Public Sewer
    • Water: Public

    Community & HOA

    Community
    • Features: Park, Pool, Tennis Court(s), Sidewalks, Street Lights
    • Subdivision: Heritage Park
    HOA
    • Services included: None
    Location
    • Region: Arlington Heights

    Financial & listing details

    • Price per square foot: $243/sqft
    • Tax assessed value: $436,020
    • Annual tax amount: $9,735
    • Date on market: 4/28/2025
    • Listing terms: Conventional
    • Ownership: Fee Simple

    Price history

    DateEventPrice
    6/16/2025Sold$682,000+6.6%$243/sqft
    Source: MRED as distributed by MLS GRID #12349581 Report a problem
    6/5/2025Pending sale$639,900$228/sqft
    Source: MRED as distributed by MLS GRID #12349581 Report a problem
    5/2/2025Contingent$639,900$228/sqft
    Source: MRED as distributed by MLS GRID #12349581 Report a problem
    4/28/2025Listed for sale$639,900+6.7%$228/sqft
    Source: MRED as distributed by MLS GRID #12349581 Report a problem
    8/12/2024Sold$600,000+4.3%$214/sqft
    Source: MRED as distributed by MLS GRID #12076559 Report a problem
    6/16/2024Contingent$575,000$205/sqft
    Source: MRED as distributed by MLS GRID #12076559 Report a problem
    6/10/2024Listed for sale$575,000$205/sqft
    Source: MRED as distributed by MLS GRID #12076559 Report a problem

    Public tax history

    YearProperty taxesTax assessment
    2024-- $43,602
    2023$9,735 -1.3%$43,602 -5.5%
    2022$9,865 +10.6%$46,126 +22.8%
    2021$8,920 +1.6%$37,558
    2020$8,778 -5.8%$37,558 -13.9%
    2019$9,315 +10.2%$43,625 +19.8%
    2018$8,453 +1.1%$36,409
    2017$8,361 +0.9%$36,409
    2016$8,287 +1.7%$36,409 +7.5%
    2015$8,145 -5.8%$33,862 -5.9%
    2014$8,649 -5.5%$35,994 -7.1%
    2013$9,152 -4.7%$38,762 -9.2%
    2012$9,605 +3.7%$42,707
    2011$9,258 +12.7%$42,707
    2010$8,217 +0.7%$42,707 -5.9%
    2009$8,161 +16.1%$45,402 -7%
    2008$7,032 +9.8%$48,819
    2007$6,402 +3.4%$48,819 +20%
    2006$6,194 +2.8%$40,688
    2005$6,027 +5.5%$40,688
    2004$5,714 +5.3%$40,688 +26.6%
    2003$5,427 +6.1%$32,151
    2002$5,116 +5.5%$32,151
    2001$4,849 +1.6%$32,151 +10.5%
    2000$4,772 +1.6%$29,089
    1999$4,695 $29,089
    Find assessor info on the county website

    Neighborhood: 60005

    Nearby schools

    GreatSchools rating
    Schools provided by the listing agent
    • Elementary: Juliette Low Elementary School
    • Middle: Holmes Junior High School
    • High: Rolling Meadows High School
    • District: 59

    Source: MRED as distributed by MLS GRID. This data may not be complete. We recommend contacting the local school district to confirm school assignments for this home.

    Get a cash offer in 3 minutes
    Find out how much your home could sell for in as little as 3 minutes with a no-obligation cash offer.
    Estimated market value
    $722,200
    Get a cash offer in 3 minutes
    Find out how much your home could sell for in as little as 3 minutes with a no-obligation cash offer.
    Estimated market value
    $722,200