Skip main navigation
Off market
  • $692,000

    212 W Sunset Ridge Dr, Hendersonville, NC 28729

    4beds
    2,937sqft
    SingleFamily
    Built in 2018
    1.04 Acres Lot
    $692,000 Zestimate®
    $236/sqft
    $4,067 Estimated rent

    Home value

    $692,000

    $650,000 - $740,000

    $4,067/mo

    Zestimate® history
    Loading
    Loading...

    Owner options

    List your home for rent

    $4,067/mo

    Rent Zestimate®

    Find your next renter with Zillow Rental Manager. Plus, with online applications, you can quickly screen prospective tenants – for free.

    Learn more

    $4,067/mo

    Rent Zestimate®

    Refinance and save

    $4,004/mo

    Est. payment

    Refinancing to a lower rate could help reduce your monthly payments and save thousands over the life of the loan.

    See today's rates

    $4,004/mo

    Est. payment

    Explore your selling options

    Work with a Zillow partner agent

    Leverage their expertise and Zillow's premium Showcase listings to get your home seen by more buyers.

    Get started

    List with your own agent

    Get your home in front of millions of buyers by listing it on Zillow.

    Learn how to do it

    Sell it yourself

    Take full control of how buyers see your home on Zillow by listing For Sale by Owner (FSBO).

    List your home

    What's special

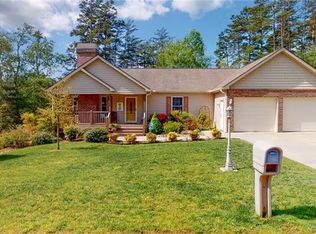
    Come see this beautiful home with the largest lot in Sunset Ridge Subdivision with 1.04 acres of land. Huge kitchen is begging for someone to use it, has lots of counter space, a large transom window, island, and bar. Enjoy the large master suite, that includes two walk in closets. The master bath is amazing with an oversized 8 foot tile shower, with two shower heads with separate controls, and a bench seat. The bathroom also has a large garden tub to relax your cares away. Upstairs has been completed to include a separate large family room, wet bar, small dining area, bathroom, and huge second Master suite with a walk in closet. There is over 1070 sq ft of living space upstairs, just completed in 2020 with its own heat pump and ac unit. Relax and watch the white squirrels, deer, and other wild life while enjoying an evening on the patio. There is a large wooded area providing privacy and a natural spring that runs through the corner of the property. No HOA. VA Friendly

    This property is off market, which means it's not currently listed for sale or rent on Zillow. This may be different from what's available on other websites or public sources.

    Facts & features

    Interior

    Bedrooms & bathrooms
    • Bedrooms: 4
    • Bathrooms: 3
    • Full bathrooms: 3
    Heating
    • Heat pump, Electric, Propane / Butane
    Cooling
    • Central
    Appliances
    • Included: Dishwasher, Microwave, Range / Oven, Refrigerator
    • Laundry: Electric Dryer Hookup, Main Level
    Features
    • Ceiling Fan(s), Wet Bar, Kitchen Island, Pantry, Walk-In Closet(s), Soaking Tub, Split BR Plan, Cable Available
    • Flooring: Laminate
    • Basement: Block
    • Has fireplace: Yes
    • Fireplace features: Living Room, Propane
    Interior area
    • Total interior livable area: 2,937 sqft
    • Finished area below ground: 0

    Property

    Parking
    • Total spaces: 4
    • Parking features: Garage - Attached
    Features
    • Exterior features: Vinyl
    • Waterfront features: Stream/Creek
    • Frontage type: Paved Frontage
    Lot
    • Size: 1.04 Acres
    • Features: Level, Trees
    Details
    • Parcel number: 9529034480
    • Zoning: R-1
    • Special conditions: Standard

    Construction

    Type & style
    • Home type: SingleFamily
    • Architectural style: CAPE COD
    Materials
    • Foundation: Crawl/Raised
    Condition
    • Year built: 2018

    Utilities & green energy

    • Water: City Water
    • Utilities for property: Cable Available

    Community & neighborhood

    Location
    • Region: Hendersonville

    Other

    Other facts
    • WaterfrontFeatures: Stream/Creek
    • Appliances: Dishwasher, Refrigerator, Electric Cooktop, Microwave, Electric Water Heater, Self Cleaning Oven, Plumbed For Ice Maker, Oven
    • FireplaceYN: true
    • Heating: Propane, Heat Pump
    • InteriorFeatures: Ceiling Fan(s), Wet Bar, Kitchen Island, Pantry, Walk-In Closet(s), Soaking Tub, Split BR Plan, Cable Available
    • HeatingYN: true
    • Utilities: Cable Available
    • CoolingYN: true
    • Zoning: R-1
    • RoomsTotal: 2
    • CurrentFinancing: Conventional, VA, Cash
    • Cooling: Heat Pump
    • FireplaceFeatures: Living Room, Propane
    • LotFeatures: Level, Trees
    • OpenParkingSpaces: 4
    • SpecialListingConditions: Standard
    • FarmLandAreaUnits: Square Feet
    • ParkingFeatures: Driveway, Gravel, Parking Space - 4+
    • CoveredSpaces: 0
    • OpenParkingYN: true
    • ConstructionMaterials: Vinyl
    • LaundryFeatures: Electric Dryer Hookup, Main Level
    • BelowGradeFinishedArea: 0
    • ArchitecturalStyle: CAPE COD
    • Basement: Block
    • WaterSource: City Water
    • FrontageType: Paved Frontage
    • Flooring: Laminate Wood
    • StructureType: Site Built, Off Frame Modular
    • RoadResponsibility: Privately Maintained Road or Maintenance Agreement
    • MlsStatus: Under Contract-Show

    Price history

    DateEventPrice
    6/26/2020Sold$396,000-1%$135/sqft
    Source: Canopy MLS as distributed by MLS GRID #3623026 Report a problem
    5/26/2020Pending sale$399,900$136/sqft
    Source: Barnes WNC Realty #3623026 Report a problem
    5/21/2020Listed for sale$399,900+45.7%$136/sqft
    Source: Barnes WNC Realty #3623026 Report a problem
    6/15/2018Sold$274,500+449%$93/sqft
    Source: Public Record Report a problem
    12/14/2017Sold$50,000$17/sqft
    Source: Public Record Report a problem
    4/12/2017Sold$50,000$17/sqft
    Source: Public Record Report a problem

    Public tax history

    YearProperty taxesTax assessment
    2025$3,200 +9.7%$586,000 +9.7%
    2024$2,917 $534,300
    2023$2,917 +10.6%$534,300 +36.9%
    2022$2,638 $390,200 +19.8%
    2021-- $325,700
    2020$2,202 +17%$325,700 +17%
    2019$1,882 $278,400 +453.5%
    2018$1,882 +458.4%$50,300
    2017$337 $50,300
    2016-- $50,300
    2015-- $50,300
    2014-- $50,300

    Find assessor info on the county website

    Neighborhood: 28729

    Nearby schools

    GreatSchools rating
    Schools provided by the listing agent
    • Elementary: Mills River
    • Middle: Rugby
    • High: West

    Source: The MLS. This data may not be complete. We recommend contacting the local school district to confirm school assignments for this home.

    Get a cash offer in 3 minutes
    Find out how much your home could sell for in as little as 3 minutes with a no-obligation cash offer.
    Estimated market value
    $692,000
    Get a cash offer in 3 minutes
    Find out how much your home could sell for in as little as 3 minutes with a no-obligation cash offer.
    Estimated market value
    $692,000