Skip main navigation
Sold for $610,000
  • $610,000

    212 W Thomas St, Tampa, FL 33604

    2beds
    1,540sqft
    Single Family Residence
    Built in 1926
    7,000 Square Feet Lot
    $594,400 Zestimate®
    $396/sqft
    $2,830 Estimated rent

    Home value

    $594,400

    $547,000 - $642,000

    $2,830/mo

    Zestimate® history
    Loading
    Loading...

    Owner options

    List your home for rent

    $2,830/mo

    Rent Zestimate®

    Find your next renter with Zillow Rental Manager. Plus, with online applications, you can quickly screen prospective tenants – for free.

    Learn more

    $2,830/mo

    Rent Zestimate®

    Refinance and save

    $4,108/mo

    Est. payment

    Refinancing to a lower rate could help reduce your monthly payments and save thousands over the life of the loan.

    See today's rates

    $4,108/mo

    Est. payment

    Explore your selling options

    Work with a Zillow partner agent

    Leverage their expertise and Zillow's premium Showcase listings to get your home seen by more buyers.

    Get started

    List with your own agent

    Get your home in front of millions of buyers by listing it on Zillow.

    Learn how to do it

    Sell it yourself

    Take full control of how buyers see your home on Zillow by listing For Sale by Owner (FSBO).

    List your home

    What's special

    Two-car garageVersatile sunroomAbundance of natural lightAbove ground hot tubCambria quartz countertopsAmple shelvingEnsuite bath
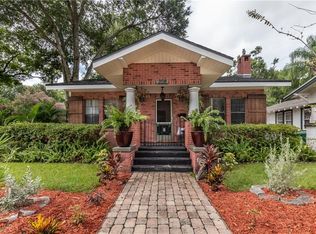
    Welcome to the timeless charm of this beautifully restored 1926 Bungalow in highly sought-after Old Seminole Heights. An abundance of natural light fills the interior, it's a rare find with an impressive 28 windows. Every light fixture has been updated and replaced in 2022 with stylish, trendy fixtures. As you approach, a cute swing set in the front yard invites you and your family to enjoy the outdoors. Inside, sunlight fills the spacious living room, highlighting stunning original wood oak floors, a brick fireplace with custom shelving and a framed smart TV that will convey with the home. Leading through pocket french doors to a versatile sunroom, perfect as an office, den and reading nook. It's that big! The chef’s kitchen offers built-in cabinetry, Cambria quartz countertops, high-end Kitchen Aid Stainless Steel appliances, and a 5-burner ILVE gas stove with custom hood. To your right, you'll find the perfect little pantry and coffee nook, complete with a wine refrigerator. The nearby laundry room comes equipped with an LG washer and dryer and ample shelving, offering ideal organization and convenience. The primary bedroom offers custom built-in closets, an ensuite bath and the luxury of private backyard access. The second bedroom offers ample space with built-in closets. Both full baths were completely remodeled to perfection in 2022. The backyard is a tranquil retreat fully fenced in with a mature avocado tree, a two-car garage, above ground hot tub and an enclosed two-story entertainment space featuring a half bath and a serene upper deck. The downstairs area is perfect for hosting large gatherings and dinners, while the upstairs deck offers a beautiful space to entertain guests or unwind for a peaceful evening under the stars. High-tech features include an ADT security system with door sensors, three cameras, and Wi-Fi-controlled irrigation. Recent upgrades include a 4-ton A/C system (2023) with a transferable warranty, a 2017 metal roof, and new plumbing in 2021. Located near the Hillsborough River and minutes from dining, shopping, and major highways, this exceptional bungalow offers style, comfort, and convenience in a vibrant neighborhood. A Tampa dream!!

    Zillow last checked:

    Listing updated:

    Listed by:

    Lyndsey Kaplan 813-924-4017,

    AIM WEALTH REALTY LLC 305-762-9576,

    Kitty Converse-Kaplan 813-453-7105,

    AIM WEALTH REALTY LLC

    Bought with:

    Brandy Angelilli, 3368836

    HARBOUR ISLAND REALTY, LLC

    Source: Stellar MLS,MLS#: TB8316298MLS LogoOriginating MLS: Suncoast Tampa

    Facts & features

    Interior

    Bedrooms & bathrooms
    • Bedrooms: 2
    • Bathrooms: 3
    • Full bathrooms: 2
    • 1/2 bathrooms: 1
    Rooms
    • Room types: Den/Library/Office
    Primary bedroom
    • Features: Built-in Closet
    • Level: First
    • Area: 121 Square Feet
    • Dimensions: 11x11
    Bedroom 1
    • Features: Built-in Closet
    • Level: First
    • Area: 132 Square Feet
    • Dimensions: 11x12
    Balcony porch lanai
    • Features: Ceiling Fan(s), Water Closet/Priv Toilet
    • Level: First
    • Area: 500 Square Feet
    • Dimensions: 20x25
    Dining room
    • Level: First
    • Area: 176.8 Square Feet
    • Dimensions: 13x13.6
    Florida room
    • Level: First
    • Area: 195.5 Square Feet
    • Dimensions: 8.5x23
    Kitchen
    • Features: Breakfast Bar, Built-In Shelving, Exhaust Fan, Pantry
    • Level: First
    • Area: 150 Square Feet
    • Dimensions: 10x15
    Laundry
    • Features: Built-In Shelving
    • Level: First
    • Area: 135 Square Feet
    • Dimensions: 9x15
    Living room
    • Level: First
    • Area: 368 Square Feet
    • Dimensions: 16x23
    Heating
    • Central, Natural Gas
    Cooling
    • Central Air
    Appliances
    • Included: Dishwasher, Disposal, Dryer, Gas Water Heater, Microwave, Range, Range Hood, Refrigerator, Tankless Water Heater, Wine Refrigerator
    • Laundry: Inside, Laundry Room
    Features
    • Built-in Features, Ceiling Fan(s), Crown Molding, Eating Space In Kitchen, High Ceilings, Primary Bedroom Main Floor, Solid Surface Counters, Solid Wood Cabinets, Stone Counters, Thermostat
    • Flooring: Ceramic Tile, Marble, Hardwood
    • Doors: French Doors
    • Windows: Window Treatments
    • Basement: Crawl Space
    • Has fireplace: Yes
    • Fireplace features: Living Room, Wood Burning
    Interior area
    • Total structure area: 1,732
    • Total interior livable area: 1,540 sqft

    Property

    Parking
    • Total spaces: 3
    • Parking features: Alley Access, Covered, Curb Parking, Driveway, Garage Door Opener, Guest, On Street
    • Garage spaces: 2
    • Carport spaces: 1
    • Covered spaces: 3
    • Has uncovered spaces: Yes
    • Details: Garage Dimensions: 16x20
    Features
    • Levels: One
    • Stories: 1
    • Patio & porch: Covered, Deck, Enclosed, Front Porch, Rear Porch, Screened
    • Exterior features: Irrigation System
    • Has spa: Yes
    • Spa features: Above Ground, Heated
    Lot
    • Size: 7,000 Square Feet
    • Dimensions: 50 x 140
    Details
    • Parcel number: A3628184F600000000028.0
    • Zoning: SH-RS
    • Special conditions: None

    Construction

    Type & style
    • Home type: SingleFamily
    • Architectural style: Bungalow
    • Property subtype: Single Family Residence
    Materials
    • Wood Frame
    • Foundation: Crawlspace
    • Roof: Metal
    Condition
    • New construction: No
    • Year built: 1926

    Utilities & green energy

    • Sewer: Public Sewer
    • Water: Public
    • Utilities for property: BB/HS Internet Available, Cable Available, Electricity Connected, Natural Gas Connected, Sewer Connected, Water Connected

    Community & HOA

    Community
    • Pet fee: $0 monthly
    • Subdivision: CURLIN PLACE
    HOA
    • Has HOA: No
    Location
    • Region: Tampa

    Financial & listing details

    • Price per square foot: $396/sqft
    • Tax assessed value: $475,192
    • Annual tax amount: $7,769
    • Date on market: 11/5/2024
    • Cumulative days on market: 10 days
    • Listing terms: Cash,Conventional,FHA,VA Loan
    • Ownership: Fee Simple
    • Total actual rent: 0
    • Electric utility on property: Yes
    • Road surface type: Brick

    Price history

    DateEventPrice
    12/9/2024Sold$610,000-1.5%$396/sqft
    Source: Stellar MLS #TB8316298 Report a problem
    11/18/2024Pending sale$619,000$402/sqft
    Source: Stellar MLS #TB8316298 Report a problem
    11/5/2024Listed for sale$619,000+5.5%$402/sqft
    Source: Stellar MLS #TB8316298 Report a problem
    10/26/2022Sold$587,000+1.2%$381/sqft
    Source: Public Record Report a problem
    9/26/2022Pending sale$580,000$377/sqft
    Source: Stellar MLS #T3404415 Report a problem
    9/22/2022Listed for sale$580,000+243.6%$377/sqft
    Source: Stellar MLS #T3404415 Report a problem
    6/28/2001Sold$168,800+35%$110/sqft
    Source: Public Record Report a problem
    6/22/1999Sold$125,000+13.6%$81/sqft
    Source: Public Record Report a problem
    4/2/1996Sold$110,000$71/sqft
    Source: Public Record Report a problem

    Public tax history

    YearProperty taxesTax assessment
    2025$9,601 +20.6%$475,192 +5.2%
    2024$7,960 +2.5%$451,910 +3%
    2023$7,770 +34.4%$438,748 +65.6%
    2022$5,782 +12.7%$264,866 +10%
    2021$5,131 +8.1%$240,787 +10%
    2020$4,747 +9.3%$218,897 +10%
    2019$4,345 $198,997 -10.4%
    2018$4,345 +6.3%$222,209 +14.6%
    2017$4,088 +10.2%$193,946 +29.7%
    2016$3,709 +11.1%$149,509 +10%
    2015$3,339 +24.9%$135,917 +10%
    2014$2,672 $123,561 +10%
    2013$2,672 +19.5%$112,328 +10%
    2012$2,237 +39.4%$102,158 -10%
    2011$1,604 +3.4%$113,486 +1.5%
    2010$1,552 -30.8%$111,809 -22%
    2009$2,243 -0.4%$143,378 +0.1%
    2008$2,251 -9.2%$143,235 +3%
    2007$2,479 -5.7%$139,063 +2.5%
    2006$2,630 +0.7%$135,671 +3%
    2005$2,613 $131,719 +3.2%
    2004-- $127,659 +1.9%
    2003-- $125,279 +13.2%
    2002-- $110,706 +43.3%
    2001-- $77,259 +3%
    2000$1,275 $75,009
    Find assessor info on the county website

    Neighborhood: Old Seminole Heights

    Nearby schools

    GreatSchools rating
    Get a cash offer in 3 minutes
    Find out how much your home could sell for in as little as 3 minutes with a no-obligation cash offer.
    Estimated market value
    $594,400
    Get a cash offer in 3 minutes
    Find out how much your home could sell for in as little as 3 minutes with a no-obligation cash offer.
    Estimated market value
    $594,400