Skip main navigation
Closed
Street View
  • Listed by: Real Broker LLC • Mike J Galbally • Contact: 314-818-5859
    Bought with: Garcia Properties
    Price Unknown

    212 W Thornton Ave, Saint Louis, MO 63119

    2beds
    1,992sqft
    Single Family Residence
    Built in 1967
    7,601 Square Feet Lot
    $288,300 Zestimate®
    $--/sqft
    $1,665 Estimated rent

    Home value

    $288,300

    $271,000 - $306,000

    $1,665/mo

    Zestimate® history
    Loading
    Loading...

    Owner options

    List your home for rent

    $1,665/mo

    Rent Zestimate®

    Find your next renter with Zillow Rental Manager. Plus, with online applications, you can quickly screen prospective tenants – for free.

    Learn more

    $1,665/mo

    Rent Zestimate®

    Refinance and save

    Refinancing to a lower rate could help reduce your monthly payments and save thousands over the life of the loan.

    See today's rates

    Explore your selling options

    Work with a Zillow partner agent

    Leverage their expertise and Zillow's premium Showcase listings to get your home seen by more buyers.

    Get started

    List with your own agent

    Get your home in front of millions of buyers by listing it on Zillow.

    Learn how to do it

    Sell it yourself

    Take full control of how buyers see your home on Zillow by listing For Sale by Owner (FSBO).

    List your home

    What's special

    Picturesque corner wood-burning fireplaceGranite countertopsStainless steel appliancesTwo spacious bedroomsWarm hardwood floorsCustom tiled showerCustom breakfast bar
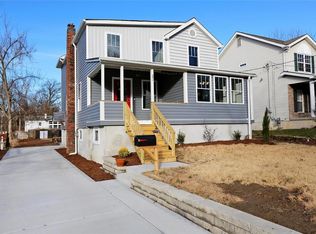
    An absolute CHARMER in Rock Hill within the highly sought-after Webster Groves School District minutes away from shopping, restuarants, and parks! This beautifully updated Ranch is the perfect blend of character, functionality, and modern touches that offers the everyday comfort you've been dreaming of! As you enter be welcomed by warm hardwood floors of the living room brightly lit with tons of natural light from the large window! It opens into the dining area with a custom breakfast bar and a picturesque corner wood-burning fireplace! Continue into the kitchen that boasts granite countertops, stainless steel appliances and beautiful antique white cabinets featuring gas stove, microwave, dishwasher, & refrigerator! Main level is completed by two spacious bedrooms and a gorgeously updated full bath with a granite dual vanity and a custom tiled shower! The finished lower level offers valuable additional living space with a custom bar, perfect for a Recreation room, Mancave, media room, theatre room - You choose! Additional sleeping area for guests or virtual work from home office! Outside, you will love the backyard setup with a screened-in patio and sunroom, creating a great place to relax or entertain all spring and summer. Updated, move-in ready, and in a location people love, this home checks all the right boxes! Gems like this don’t come around often. Schedule your showing today!

    Zillow last checked:

    Listing updated:

    Listed by:

    Mike J Galbally 314-818-5859,

    Real Broker LLC

    Bought with:

    Anastasia Brown, 2026000905

    Garcia Properties

    Jenifer E Garcia, 2011006921

    Garcia Properties

    Source: MARIS,MLS#: 26008818MLS LogoOriginating MLS: St. Charles County Association of REALTORS

    Facts & features

    Interior

    Bedrooms & bathrooms
    • Bedrooms: 2
    • Bathrooms: 1
    • Full bathrooms: 1
    • Main level bathrooms: 1
    • Main level bedrooms: 2
    Bedroom
    • Description: Bedroom 1
    • Features: Floor Covering: Wood
    • Level: Main
    • Area: 198
    • Dimensions: 18x11
    Bedroom
    • Description: Bedroom 2
    • Features: Floor Covering: Wood
    • Level: Main
    • Area: 100
    • Dimensions: 10x10
    Dining room
    • Description: Wood-burning fireplace and custom breakfast bar!
    • Features: Floor Covering: Luxury Vinyl Plank
    • Level: Main
    • Area: 143
    • Dimensions: 13x11
    Family room
    • Description: Plenty of space for a media, game, theatre room!
    • Features: Floor Covering: Other
    • Level: Lower
    • Area: 352
    • Dimensions: 32x11
    Kitchen
    • Description: Antique white cabinets, granite counters, and stainless steel appliances!
    • Features: Floor Covering: Ceramic Tile
    • Level: Main
    • Area: 110
    • Dimensions: 11x10
    Laundry
    • Description: Laundry Room!
    • Features: Floor Covering: Other
    • Level: Lower
    • Area: 81
    • Dimensions: 9x9
    Living room
    • Description: Gleaming hardwood wood floors and tons of natural light!
    • Features: Floor Covering: Wood
    • Level: Main
    • Area: 264
    • Dimensions: 22x12
    Office
    • Description: Bonus room for home office or reading nook!
    • Features: Floor Covering: Other
    • Level: Lower
    • Area: 72
    • Dimensions: 9x8
    Recreation room
    • Description: Custom dry bar for entertaining friends!
    • Features: Floor Covering: Other
    • Level: Lower
    • Area: 273
    • Dimensions: 21x13
    Storage
    • Description: More storage for organizing!
    • Features: Floor Covering: Other
    • Level: Lower
    • Area: 49
    • Dimensions: 7x7
    Sunroom
    • Description: Your newest favorite room in the house!
    • Features: Floor Covering: Ceramic Tile
    • Level: Main
    • Area: 165
    • Dimensions: 15x11
    Heating
    • Forced Air, Natural Gas
    Cooling
    • Ceiling Fan(s), Central Air, Electric
    Appliances
    • Included: Stainless Steel Appliance(s), Dishwasher, Disposal, Microwave, Gas Range, Refrigerator, Water Heater
    Features
    • Bar, Breakfast Bar, Ceiling Fan(s), Eat-in Kitchen, Granite Counters, High Speed Internet, Kitchen/Dining Room Combo, Open Floorplan, Pantry, Storage, Walk-In Closet(s), Workshop/Hobby Area
    • Flooring: Ceramic Tile, Hardwood
    • Doors: Panel Door(s), Sliding Doors
    • Windows: Blinds, Tilt-In Windows
    • Basement: Partially Finished
    • Number of fireplaces: 1
    • Fireplace features: Living Room, Recreation Room, Wood Burning Stove
    Interior area
    • Total structure area: 1,992
    • Total interior livable area: 1,992 sqft
    • Finished area above ground: 1,092
    • Finished area below ground: 900

    Property

    Parking
    • Total spaces: 1
    • Parking features: Additional Parking, Attached, Driveway, Garage, Garage Door Opener, Garage Faces Front, Off Street
    • Attached garage spaces: 1
    • Has uncovered spaces: Yes
    Features
    • Levels: One
    • Patio & porch: Covered, Front Porch, Patio, Rear Porch, Screened
    • Exterior features: Private Entrance, Private Yard
    • Fencing: Back Yard,Chain Link,Fenced
    • Has view: Yes
    • View description: Neighborhood
    Lot
    • Size: 7,601 Square Feet
    • Features: Back Yard, Front Yard, Landscaped, Level, Near Public Transit, Private
    Details
    • Parcel number: 22L640313
    • Special conditions: Standard

    Construction

    Type & style
    • Home type: SingleFamily
    • Architectural style: Ranch,Traditional
    • Property subtype: Single Family Residence
    Materials
    • Brick Veneer, Vinyl Siding
    Condition
    • Updated/Remodeled
    • New construction: No
    • Year built: 1967

    Utilities & green energy

    • Electric: Ameren
    • Sewer: Public Sewer
    • Water: Public
    • Utilities for property: Electricity Connected, Natural Gas Connected, Sewer Connected, Water Connected

    Community & HOA

    Community
    • Security: Smoke Detector(s)
    • Subdivision: Mentor Place
    HOA
    • Has HOA: No
    Location
    • Region: Saint Louis

    Financial & listing details

    • Tax assessed value: $321,400
    • Annual tax amount: $3,460
    • Date on market: 4/10/2026
    • Cumulative days on market: 4 days
    • Listing terms: Cash,Conventional,FHA,VA Loan
    • Ownership: Private
    • Electric utility on property: Yes

    Price history

    DateEventPrice
    5/18/2026Sold--
    Source: MARIS #26008818 Report a problem
    4/15/2026Pending sale$275,000$138/sqft
    Source: MARIS #26008818 Report a problem
    4/10/2026Listed for sale$275,000+12.3%$138/sqft
    Source: MARIS #26008818 Report a problem
    3/8/2022Listing removed--
    Source: BHHS broker feed Report a problem
    2/26/2022Listed for rent$1,600$1/sqft
    Source: BHHS broker feed #21089365 Report a problem
    1/24/2022Listing removed--
    Source: Berkshire Hathaway HomeServices Select Properties Report a problem
    1/14/2022Listed for rent$1,600$1/sqft
    Source: Berkshire Hathaway HomeServices Select Properties #21089365 Report a problem
    11/23/2021Sold--
    Source: MARIS #21058948 Report a problem
    10/11/2021Pending sale$244,900$123/sqft
    Source: MARIS #21058948 Report a problem
    9/23/2021Price change$244,900-2%$123/sqft
    Source: MARIS #21058948 Report a problem
    9/2/2021Price change$249,900-2%$125/sqft
    Source: Realty Executives Broker of Record #21058948 Report a problem
    8/18/2021Listed for sale$254,900+132.8%$128/sqft
    Source: Realty Executives Broker of Record #21058948 Report a problem
    1/4/2017Sold--
    Source: Public Record Report a problem
    12/3/2016Pending sale$109,500$55/sqft
    Source: RealtyNET McLain, Realtors #16072346 Report a problem
    11/14/2016Price change$109,500-8.4%$55/sqft
    Source: RealtyNET McLain, Realtors #16072346 Report a problem
    11/7/2016Price change$119,500-7.7%$60/sqft
    Source: RealtyNET McLain, Realtors #16072346 Report a problem
    10/29/2016Price change$129,500-7.2%$65/sqft
    Source: RealtyNET McLain, Realtors #16072346 Report a problem
    10/16/2016Listed for sale$139,500$70/sqft
    Source: RealtyNET McLain, Realtors #16072346 Report a problem

    Public tax history

    YearProperty taxesTax assessment
    2025$4,033 +16.5%$61,070 +27.2%
    2024$3,460 -1.1%$48,020
    2023$3,500 +26.7%$48,020 +36%
    2022$2,762 +0.6%$35,310
    2021$2,745 +6.4%$35,310 +11.4%
    2020$2,579 +13.8%$31,690
    2019$2,265 $31,690 +29%
    2018$2,265 $24,570
    2017$2,265 +0.5%$24,570 +10.7%
    2016$2,254 +5.6%$22,190
    2015$2,135 $22,190 +3.9%
    2014$2,135 +4.9%$21,360
    2013$2,035 $21,360 -13.7%
    2012-- $24,740
    2011-- $24,740 -2.7%
    2010$2,223 +12.4%$25,420
    2009$1,979 -0.1%$25,420 -3.9%
    2008$1,980 +25.8%$26,450
    2007$1,574 $26,450 +39.1%
    2006$1,574 +0.9%$19,020
    2005$1,560 +20.2%$19,020 +15.4%
    2003$1,298 +1.4%$16,480 -2.9%
    2002$1,281 +46.3%$16,970
    2001$875 $16,970
    Find assessor info on the county website

    Neighborhood: 63119

    Nearby schools

    GreatSchools rating
    Schools provided by the listing agent
    • Elementary: Bristol Elem.
    • Middle: Hixson Middle
    • High: Webster Groves High

    Source: MARIS. This data may not be complete. We recommend contacting the local school district to confirm school assignments for this home.

    Get a cash offer in 3 minutes
    Find out how much your home could sell for in as little as 3 minutes with a no-obligation cash offer.
    Estimated market value
    $288,300
    Get a cash offer in 3 minutes
    Find out how much your home could sell for in as little as 3 minutes with a no-obligation cash offer.
    Estimated market value
    $288,300