Welcome to the perfect combination of ample space, character and updates galore! This 4 bedroom, 2.5 bath home in the heart of Elk Point is sure to impress anyone looking for both square footage and garage space. The character and charm begin right at the covered front porch perfect for enjoying summer evenings. Walk in the front door to a large living room with a wood fireplace sharing an open concept with the dining room. The dining room has wood floors and opens to the kitchen. The kitchen was completely renovated in 2017 with new cabinets, quartz countertops, farmhouse sink and under cabinet lights. Just off the kitchen is a large laundry room/pantry with more cabinets and storage than most homes offer in a full kitchen! A second pantry with lots of shelf storage is just off the kitchen as well. A bedroom is also on that main that is currently used as an office. An additional living room was added just off the garage with high ceilings, a balcony above and polished concrete floors. The second story has a den area overlooking the second living room currently used as a bedroom. Two spacious bedrooms share a full bath with tile floors, lots of storage cabinets and a large vanity. The master bedroom has a private balcony, large walk in closet and master bath. The master bath has tile floor, deep soaker tub and an oversized, walk in tile shower. The attic is unfinished but provides abundant storage. The basement has a family room with daylight windows and painted epoxy floor. This entire home has been remodeled down to the studs with new sheetrock and insulation throughout. All the hard work is done so just enjoy! The garage is oversized with two large doors, wood burning heater, and storage galore. Just off the kitchen is a large Trex deck leading to a concrete patio perfect for a fire pit. This lot is has pristine landscaping with curbed edging, underground sprinkler system and mature trees. The 10X20 storage shed provides additional storage as well.
Pending
$475,000
212 W Washington St, Elk Point, SD 57025
4beds
3baths
3,563sqft
Single Family Residence, Residential
Built in 1910
0.34 Acres Lot
$443,900 Zestimate®
$133/sqft
$-- HOA
What's special
Two spacious bedrooms
- 140 days
- 178
- 2
Zillow last checked:
Listing updated:
Listed by:
Troy Donnelly 712-899-3748,
Herrity & Associates
Source: Northwest Iowa Regional BOR,MLS#: 833025
Facts & features
Interior
Bedrooms & bathrooms
- Bedrooms: 4
- Bathrooms: 3
- Main level bathrooms: 1
- Main level bedrooms: 1
Rooms
- Room types: Dining Room, Kitchen, Laundry, Other, Half Bath, Living, Den, Bedroom, Full Bath, Master, Family
Heating
- Forced Air
Cooling
- Central Air
Appliances
- Included: Water Softener: Included
- Laundry: Main Level
Features
- Entrance Foyer, Master Bath, Master WI Closet, Granite/Quartz, Pantry
- Flooring: Hardwood, Engineered Hardwood
- Basement: Full,Partially Finished
- Number of fireplaces: 1
- Fireplace features: Wood Burning
Interior area
- Total structure area: 3,563
- Total interior livable area: 3,563 sqft
- Finished area above ground: 3,035
- Finished area below ground: 528
Property
Parking
- Total spaces: 2
- Parking features: Attached, Garage Door Opener, Oversized, Concrete
- Attached garage spaces: 2
Features
- Levels: Two
- Stories: 2
- Patio & porch: Deck, Patio
Lot
- Size: 0.34 Acres
- Features: Landscaped, Lawn Sprinkler System, Wooded
Details
- Additional structures: Storage Shed
- Parcel number: 03.01.33.1010
- Zoning: R-1
- Zoning description: R-1
Construction
Type & style
- Home type: SingleFamily
- Property subtype: Single Family Residence, Residential
Materials
- Wood Siding
- Roof: Shingle
Condition
- New construction: No
- Year built: 1910
Utilities & green energy
- Sewer: Public Sewer
- Water: City
Community & HOA
Location
- Region: Elk Point
Financial & listing details
- Price per square foot: $133/sqft
- Tax assessed value: $271,039
- Annual tax amount: $4,518
- Price range: $475K - $475K
- Date on market: 5/18/2026
- Inclusions: kitchen appliances, washer/dryer, water softener, RO System
Estimated market value
$443,900
$422,000 - $466,000
$2,475/mo
Price history
| Date | Event | Price |
|---|---|---|
| 9/21/2026 | Pending sale | $475,000$133/sqft |
Source:  Northwest Iowa Regional BOR #833025 Report a problem Northwest Iowa Regional BOR #833025 Report a problem | ||
| 6/8/2026 | Price change | $475,000-5%$133/sqft |
Source: Northwest Iowa Regional BOR #833025 Report a problem | ||
| 5/18/2026 | Listed for sale | $499,900+299.9%$140/sqft |
Source: Northwest Iowa Regional BOR #833025 Report a problem | ||
| 10/2/2006 | Sold | $125,000$35/sqft |
Source: Public Record Report a problem | ||
Public tax history
| Year | Property taxes | Tax assessment |
|---|---|---|
| 2025 | $4,195 +6.3% | $271,039 +8.9% |
| 2023 | $3,945 +11.1% | $248,825 +14.9% |
| 2022 | $3,551 +2% | $216,500 +14.9% |
| 2021 | $3,480 +21.4% | $188,391 +4.4% |
| 2020 | $2,868 | $180,393 +17.1% |
| 2019 | -- | $154,090 +0.7% |
| 2018 | $2,677 | $153,011 |
| 2017 | $2,677 | $153,011 +14% |
| 2016 | $2,677 | $134,200 |
| 2015 | $2,677 -3.5% | $134,200 |
| 2014 | $2,776 | $134,200 +4.3% |
| 2013 | -- | $128,690 |
| 2012 | $2,663 | $128,690 |
| 2011 | -- | $128,690 |
Find assessor info on the county website
Monthly payment
Est. payment
Payment breakdown
Explore the cost of this home by adjusting the details. Changes won't be saved.Climate risks
Neighborhood: 57025
Nearby schools
Schools provided by the listing agent
- Elementary: Elk Point
- Middle: Elk Point
- High: Elk Point
Source: Northwest Iowa Regional BOR. This data may not be complete. We recommend contacting the local school district to confirm school assignments for this home.
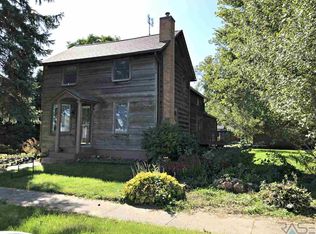
Similar homes
- $449,0005 bd4 ba3.4k sqft201 Lexington Ct, Elk Point, SD 57025For Sale

 MLS ID #833606, Troy Donnelly, Herrity & Associates. Northwest Iowa Regional BOR
 - $399,9005 bd4 ba2.8k sqft309 S Franklin St, Elk Point, SD 57025For Sale
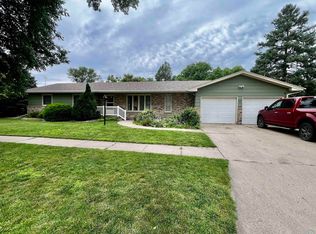 MLS ID #832746, Troy Donnelly, Herrity & Associates. Northwest Iowa Regional BOR
 - $439,9004 bd3 ba3.5k sqft1508 Country Club Dr, Elk Point, SD 57025For Sale
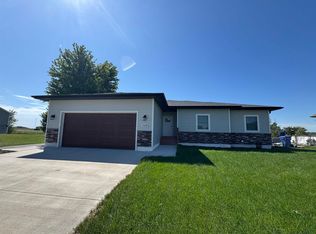 MLS ID #832458, Jami Baedke, Premier Real Estate and Property Management. Northwest Iowa Regional BOR
 - $359,9004 bd2 ba3.5k sqft409 E Rose St, Elk Point, SD 57025For Sale
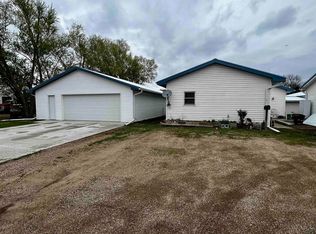 MLS ID #828490, Troy Donnelly, Herrity & Associates. Northwest Iowa Regional BOR
 - $419,0005 bd3 ba2.5k sqft1309 Country Club Dr, Elk Point, SD 57025New ConstructionMLS ID #834349, Troy Donnelly, Herrity & Associates. Northwest Iowa Regional BOR
- $525,0004 bd5 ba4.6k sqft1621 Hiawatha Trl, Sioux City, IA 51104For SaleMLS ID #834840, Tammy Doyel, Keller Williams Siouxland. Northwest Iowa Regional BOR
- $489,9003 bd2 ba2.2k sqft79 Northshore Dr, McCook Lake, SD 57049For SaleMLS ID #834474, Stephanie Dattolico, Gateway Real Estate Advisors. Northwest Iowa Regional BOR
- $505,0005 bd3 ba3.8k sqft31632 Hedge Ave, Sioux City, IA 51108For SaleMLS ID #834182, Mandy Wagner, Keller Williams Siouxland. Northwest Iowa Regional BOR
- $444,9005 bd3 ba2.6k sqft1540 Rockwell Trl, Vermillion, SD 57069For SaleMLS ID #832307, Jami Baedke, Premier Real Estate and Property Management. Northwest Iowa Regional BOR
- $525,0004 bd3 ba2.2k sqft32365 Green Ave, Sioux City, IA 51108For SaleMLS ID #834717, Greg Gregerson, Keller Williams Siouxland. Northwest Iowa Regional BOR
- $399,9003 bd3 ba2k sqft32103 Saginaw Ave, Vermillion, SD 57069For SaleMLS ID #833895, Hazen Bye, Dakota Realty. Northwest Iowa Regional BOR
- $559,0005 bd3 ba3.4k sqft1103 W State Highway 50, Vermillion, SD 57069For SaleMLS ID #834139, Nikki Peters, Premier Real Estate and Property Management. Northwest Iowa Regional BOR
- $519,0005 bd4 ba3k sqft1556 Crestview Dr, Vermillion, SD 57069For SaleMLS ID #834481, Michelle Maloney, Maloney Real Estate. Northwest Iowa Regional BOR
- $520,0004 bd4 ba3.4k sqft429 Sagebrush Pass, Dakota Dunes, SD 57049For SaleMLS ID #834459, Scott Delperdang, Berkshire Hathaway HomeServices Midwest Realty. Northwest Iowa Regional BOR
- $425,0004 bd4 ba4.3k sqft3725 Lindenwood St, Sioux City, IA 51104For SaleMLS ID #826767, Scott Miller, United Real Estate Solutions. Northwest Iowa Regional BOR
- $449,9504 bd3 ba2.3k sqft697 Prairie Blvd, Dakota Dunes, SD 57049For SaleMLS ID #832446, Kathie Pfaffle, Haus of Home. Northwest Iowa Regional BOR
- $389,0004 bd3 ba3.3k sqft1711 E Main St, Vermillion, SD 57069For SaleMLS ID #834309, Michelle Maloney, Maloney Real Estate. Northwest Iowa Regional BOR
- $650,0004 bd3 ba3.6k sqft18231 Weber Rd, Westfield, IA 51062For SaleMLS ID #834116, Tiffany Pech-Williams, Century 21 ProLink. Northwest Iowa Regional BOR
- $549,0004 bd3 ba3.2k sqft405 S University St, Vermillion, SD 57069For SaleMLS ID #833692, Michelle Maloney, Maloney Real Estate. Northwest Iowa Regional BOR
- $405,0003 bd3 ba2.3k sqft22147 C80, Sioux City, IA 51108For SaleMLS ID #834475, Jaymie Bral, Real Estate Specialists of Storm Lake, Inc. Northwest Iowa Regional BOR
