Skip main navigation
Sold for $201,000
  • $201,000

    212 W Washington St, Maroa, IL 61756

    4beds
    2,806sqft
    Single Family Residence
    Built in 1915
    6,534 Square Feet Lot
    $210,600 Zestimate®
    $72/sqft
    $2,311 Estimated rent

    Home value

    $210,600

    Estimated sales range

    Not available

    $2,311/mo

    Zestimate® history
    Loading
    Loading...

    Owner options

    List your home for rent

    $2,311/mo

    Rent Zestimate®

    Find your next renter with Zillow Rental Manager. Plus, with online applications, you can quickly screen prospective tenants – for free.

    Learn more

    $2,311/mo

    Rent Zestimate®

    Refinance and save

    $1,536/mo

    Est. payment

    Refinancing to a lower rate could help reduce your monthly payments and save thousands over the life of the loan.

    See today's rates

    $1,536/mo

    Est. payment

    Explore your selling options

    Work with a Zillow partner agent

    Leverage their expertise and Zillow's premium Showcase listings to get your home seen by more buyers.

    Get started

    List with your own agent

    Get your home in front of millions of buyers by listing it on Zillow.

    Learn how to do it

    Sell it yourself

    Take full control of how buyers see your home on Zillow by listing For Sale by Owner (FSBO).

    List your home

    What's special

    Partially finished basementQuiet tree-lined streetFenced backyardGenerously sized bedroomsLarge roomsSunny breakfast nookElegant woodwork
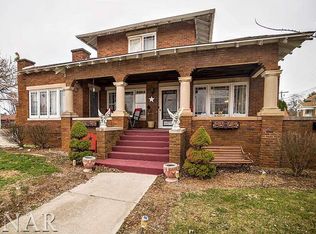
    Step into timeless character with this beautifully maintained 1915 home, nestled in the desirable Maroa/Forsyth School District. Bursting with charm and original details, this spacious home features large rooms, elegant woodwork, stunning stained glass windows, and a cozy window seat in the formal dining room. Enjoy a well-appointed kitchen with rich cherry cabinets and a sunny breakfast nook that opens to a covered back porch—perfect for morning coffee or entertaining. The fenced backyard offers privacy and space for outdoor fun. Upstairs, you’ll find generously sized bedrooms, including a large master with an attached bonus room ideal for a nursery or home office. The partially finished basement provides even more living space, including a potential extra bedroom and a full bathroom with custom built-ins. Relax on the screened-in front porch and enjoy the charm of a quiet, tree-lined street. This home blends classic character with modern functionality—don’t miss your chance to make it yours!

    Zillow last checked:

    Listing updated:

    Listed by:

    Jennifer Miller 217-875-8081,

    Glenda Williamson Realty

    Bought with:

    Jennifer Miller, 475186888

    Glenda Williamson Realty

    Source: CIBR,MLS#: 6251530MLS LogoOriginating MLS: Central Illinois Board Of REALTORS

    Facts & features

    Interior

    Bedrooms & bathrooms
    • Bedrooms: 4
    • Bathrooms: 3
    • Full bathrooms: 2
    • 1/2 bathrooms: 1
    Primary bedroom
    • Description: Flooring: Hardwood
    • Level: Upper
    • Dimensions: 17.2 x 13.7
    Bedroom
    • Description: Flooring: Hardwood
    • Level: Upper
    • Dimensions: 10.1 x 13.7
    Bedroom
    • Description: Flooring: Hardwood
    • Level: Upper
    • Dimensions: 10 x 11.8
    Bedroom
    • Description: Flooring: Ceramic Tile
    • Level: Basement
    • Dimensions: 11.1 x 15.5
    Bedroom
    • Level: Upper
    • Dimensions: 9.5 x 9.11
    Dining room
    • Description: Flooring: Hardwood
    • Level: Main
    • Dimensions: 15.2 x 15.3
    Family room
    • Level: Basement
    • Dimensions: 14.5 x 20.9
    Other
    • Description: Flooring: Vinyl
    • Level: Upper
    • Dimensions: 7.5 x 6
    Other
    • Description: Flooring: Ceramic Tile
    • Level: Basement
    • Dimensions: 13 x 14.6
    Half bath
    • Description: Flooring: Ceramic Tile
    • Level: Main
    • Dimensions: 3.7 x 5.8
    Kitchen
    • Description: Flooring: Ceramic Tile
    • Level: Main
    • Dimensions: 13.3 x 21.1
    Living room
    • Description: Flooring: Hardwood
    • Level: Main
    • Dimensions: 17.1 x 15.8
    Heating
    • Forced Air, Gas
    Cooling
    • Central Air
    Appliances
    • Included: Dishwasher, Gas Water Heater, Microwave, Oven, Range
    Features
    • Workshop
    • Basement: Finished,Unfinished,Full
    • Has fireplace: No
    Interior area
    • Total structure area: 2,806
    • Total interior livable area: 2,806 sqft
    • Finished area above ground: 1,934
    • Finished area below ground: 872

    Property

    Parking
    • Total spaces: 2
    • Parking features: Detached, Garage
    • Garage spaces: 2
    Features
    • Levels: Two
    • Stories: 2
    • Patio & porch: Front Porch, Screened
    • Exterior features: Fence, Workshop
    • Fencing: Yard Fenced
    Lot
    • Size: 6,534 sqft
    Details
    • Parcel number: 100210228004
    • Zoning: RES
    • Special conditions: None

    Construction

    Type & style
    • Home type: SingleFamily
    • Architectural style: Other
    • Property subtype: Single Family Residence
    Materials
    • Steel
    • Foundation: Basement
    • Roof: Asphalt,Shingle
    Condition
    • Year built: 1915

    Utilities & green energy

    • Sewer: Public Sewer
    • Water: Public

    Community & neighborhood

    Location
    • Region: Maroa
    • Subdivision: Walters Add

    Other

    Other facts
    • Road surface type: Concrete

    Price history

    DateEventPrice
    6/16/2025Sold$201,000-4.2%$72/sqft
    Source: CIBR #6251530 Report a problem
    5/29/2025Pending sale$209,900$75/sqft
    Source: CIBR #6251530 Report a problem
    5/9/2025Contingent$209,900$75/sqft
    Source: CIBR #6251530 Report a problem
    5/1/2025Price change$209,900-4.5%$75/sqft
    Source: CIBR #6251530 Report a problem
    4/24/2025Listed for sale$219,900+110.4%$78/sqft
    Source: CIBR #6251530 Report a problem
    1/26/2018Sold$104,500-4.9%$37/sqft
    Source: CIBR #6175474 Report a problem
    12/29/2017Pending sale$109,900$39/sqft
    Source: Glenda Williamson Realty #6175474 Report a problem
    11/21/2017Listed for sale$109,900-18.3%$39/sqft
    Source: Glenda Williamson Realty #6175474 Report a problem
    8/29/2011Listing removed$134,500$48/sqft
    Source: Glenda Williamson Realty #185101 Report a problem
    8/19/2011Listed for sale$134,500$48/sqft
    Source: Glenda Williamson Realty #185101 Report a problem
    4/22/2011Listing removed$134,500$48/sqft
    Source: Glenda Williamson Realty #185101 Report a problem
    8/6/2010Listed for sale$134,500+25.7%$48/sqft
    Source: Glenda Williamson Realty #185101 Report a problem
    1/30/2006Sold$107,000$38/sqft
    Source: Public Record Report a problem

    Public tax history

    YearProperty taxesTax assessment
    2024$3,785 +7.1%$47,458 +7.6%
    2023$3,533 +6.5%$44,098 +6%
    2022$3,316 +4.2%$41,597 +5.3%
    2021$3,183 +3.5%$39,511 +2.5%
    2020$3,076 +6.6%$38,562 +3.6%
    2019$2,886 -12.7%$37,233 +2.4%
    2018$3,305 -3.9%$36,349 -0.4%
    2017$3,440 +0.2%$36,502 +0.1%
    2016$3,433 +5.8%$36,459 +3%
    2015$3,245 +3.3%$35,397 +1%
    2014$3,142 -1%$35,047
    2013$3,173 +5.9%$35,047
    2012$2,997 $35,047
    2011-- $35,047 -4%
    2010-- $36,496
    2009-- $36,496 +26%
    2006-- $28,976
    2005-- $28,976

    Find assessor info on the county website

    Neighborhood: 61756

    Nearby schools

    GreatSchools rating
    Schools provided by the listing agent
    • District: Maroa Forsyth Dist 2

    Source: CIBR. This data may not be complete. We recommend contacting the local school district to confirm school assignments for this home.

    Get pre-qualified for a loan
    At Zillow Home Loans, we can pre-qualify you in as little as 5 minutes with no impact to your credit score.

    An equal housing lender. NMLS #10287.