Cozy gas fireplaceLarge backyardSprinkler systemRock landscapingOpen-concept layoutLarge closetsWalk-in closet
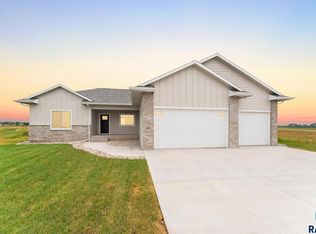
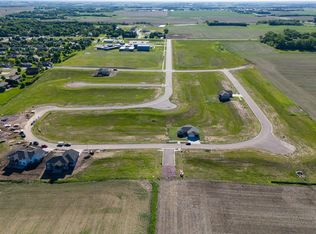
Experience the perfect blend of style, space, and functionality in this stunning new construction 5-bedroom, 3-bath home in Crooks! Thoughtfully designed with today's lifestyle in mind, this home offers an open-concept layout that's ideal for both everyday living and entertaining. The main floor features a spacious living, dining, and kitchen area highlighted by beautiful luxury vinyl plank flooring and abundant natural light. The kitchen is a standout with ample cabinet storage, a gorgeous tiled backsplash, and plenty of workspace for cooking and gathering. Retreat to the spacious primary suite featuring a walk-in closet and a beautifully finished ensuite with a tiled walk-in shower. Four additional generously sized bedrooms, each with large closets, provide flexibility for family, guests, or a home office. The finished lower level offers a spacious family room centered around a cozy gas fireplace—perfect for movie nights, game days, or relaxing evenings at home. Step outside to a large backyard where the sprinkler system and rock landscaping are completed, with sod being installed soon so you can enjoy a lush, finished yard with minimal effort. A spacious 3-stall garage provides plenty of room for vehicles, storage, and hobbies. With quality finishes, an exceptional floor plan, and room for everyone, this beautiful new construction home is ready to welcome you home!
5 days
|
464
|
15
|
Zillow last checked:
Listing updated:
Listed by:
Jack M VanLeur,
Alpine Residential605-607-7355
Source: Realtor Association of the Sioux Empire,MLS#: 22605577
Facts & features
Interior
Bedrooms & bathrooms
Bedrooms: 5
Bathrooms: 3
Full bathrooms: 2
3/4 bathrooms: 1
Main level bedrooms: 2
Primary bedroom
Level: Main
Area: 210
Dimensions: 14 x 15
Bedroom 2
Level: Main
Area: 110
Dimensions: 10 x 11
Bedroom 3
Level: Basement
Area: 132
Dimensions: 11 x 12
Bedroom 4
Level: Basement
Area: 132
Dimensions: 11 x 12
Bedroom 5
Level: Basement
Area: 144
Dimensions: 12 x 12
Dining room
Level: Main
Area: 192
Dimensions: 16 x 12
Family room
Level: Basement
Area: 506
Dimensions: 22 x 23
Kitchen
Level: Main
Area: 176
Dimensions: 16 x 11
Living room
Level: Main
Area: 306
Dimensions: 17 x 18
Heating
90% Efficient, Natural Gas
Cooling
Central Air
Appliances
Included: Electric Range, Microwave, Dishwasher, Disposal, Refrigerator
Features
3+ Bedrooms Same Level, Main Floor Laundry, Master Bath, Step Ceiling
Flooring: Carpet
Basement: Full
Number of fireplaces: 1
Fireplace features: Electric
Interior area
Total interior livable area: 2,809 sqft
Finished area above ground: 1,568
Finished area below ground: 1,241
Property
Parking
Total spaces: 3
Parking features: Concrete
Garage spaces: 3
Features
Patio & porch: Deck
Lot
Size: 0.3 Acres
Features: Garden
Details
Parcel number: 99118
Construction
Type & style
Home type: SingleFamily
Architectural style: Ranch
Property subtype: Single Family Residence
Materials
Hard Board, Stone
Roof: Composition
Condition
Year built: 2026
Utilities & green energy
Sewer: Public Sewer
Water: Public
Community & HOA
Community
Subdivision: Willow Creek Ridge Addn to Crooks
HOA
Has HOA: No
Location
Region: Crooks
Financial & listing details
Price per square foot: $208/sqft
Annual tax amount: $1,010
Date on market: 7/23/2026
Road surface type: Curb and Gutter
Estimated market value
Zestimate®
Not available
Estimated sales range
Not available
Rent Zestimate®
Not available
Price history
Date
Event
Price
7/23/2026
Listed for sale
$585,000$208/sqft
Source: Realtor Association of the Sioux Empire #22605577Report a problem
Public tax history
Tax history is unavailable.
Monthly payment
Est. payment$--/mo
Payment breakdown
Explore the cost of this home by adjusting the details. Changes won't be saved.
Principal & interest
$1,547
Mortgage insurance
$0
Property taxes
$170
Home insurance
$105
HOA fees
$0
Utilities
Not included
All calculations are estimates and provided by Zillow, Inc. for informational purposes only. Actual amounts may vary.
HOA fees may include property taxes on listings classified as Co-Ops. Contact the listing agent and/or owner for fee details.
Mortgage interest rates are dependent on a number of factors, including credit score, down payment, and repayment length. Interest rate data provided by Zillow Group Marketplace, Inc. as of 1/1/1970 from various mortgage lenders with which we have lead or other similar arrangements; the Estimated Payment is an average of those rates.
See how much you could borrow to make a competitive offer.
Source: Realtor Association of the Sioux Empire. This data may not be complete. We recommend contacting the local school district to confirm school assignments for this home.