Welcome home to this raised ranch tucked in the heart of New Lenox, with a private backyard. The location puts everything you need within easy reach. You're close to shopping, top schools, restaurants, grocery stores, parks, and trails, all while enjoying the benefit of a lower tax bill. A new roof was installed just last year, giving you peace of mind for years to come. The real showstopper here is the lower level, which was just completely updated to create a true separate living space. It features a fourth bedroom, a spacious living room, and a full bathroom, making it ideal for guests, related living, or a growing family that needs extra room to spread out. Upstairs, the primary bedroom offers a rare find for a raised ranch: its own ensuite bathroom, adding a level of comfort and privacy you don't often see in this style of home. With thoughtful updates throughout and an unbeatable New Lenox location, this one is ready to welcome its next owners.
Contingent
$375,000
212 W Woodlawn Rd, New Lenox, IL 60451
4beds
1,879sqft
Single Family Residence
Built in ----
0.25 Acres Lot
$-- Zestimate®
$200/sqft
$-- HOA
What's special
Fourth bedroomThoughtful updates throughoutPrivate backyard
- 26 days
- 693
- 68
Likely to sell faster than
Zillow last checked:
Listing updated:
Listed by:
John Sintich 708-612-0644,
Keller Williams Preferred Rlty
Source: MRED as distributed by MLS GRID,MLS#: 12734699
Facts & features
Interior
Bedrooms & bathrooms
- Bedrooms: 4
- Bathrooms: 3
- Full bathrooms: 3
Rooms
- Room types: Recreation Room, Foyer
Primary bedroom
- Features: Flooring (Hardwood), Window Treatments (Shades), Bathroom (Full)
- Level: Main
- Area: 143 Square Feet
- Dimensions: 13X11
Bedroom 2
- Features: Window Treatments (Shades)
- Level: Main
- Area: 99 Square Feet
- Dimensions: 9X11
Bedroom 3
- Features: Flooring (Hardwood), Window Treatments (Shades)
- Level: Main
- Area: 150 Square Feet
- Dimensions: 10X15
Bedroom 4
- Level: Lower
- Area: 90 Square Feet
- Dimensions: 9X10
Dining room
- Features: Flooring (Ceramic Tile), Window Treatments (Shades)
- Level: Main
- Area: 88 Square Feet
- Dimensions: 8X11
Foyer
- Level: Main
- Area: 32 Square Feet
- Dimensions: 8X4
Kitchen
- Features: Flooring (Ceramic Tile)
- Level: Main
- Area: 143 Square Feet
- Dimensions: 13X11
Laundry
- Features: Flooring (Laminate)
- Level: Lower
- Area: 66 Square Feet
- Dimensions: 6X11
Living room
- Features: Flooring (Hardwood), Window Treatments (Curtains/Drapes)
- Level: Main
- Area: 204 Square Feet
- Dimensions: 17X12
Recreation room
- Features: Flooring (Laminate), Window Treatments (Blinds)
- Level: Basement
- Area: 192 Square Feet
- Dimensions: 16X12
Heating
- Natural Gas
Cooling
- Central Air
Features
- Basement: None
Interior area
- Total structure area: 1,879
- Total interior livable area: 1,879 sqft
Property
Parking
- Total spaces: 2
- Parking features: Gravel, Yes, Attached, Garage
- Attached garage spaces: 2
Accessibility
- Accessibility features: No Disability Access
Lot
- Size: 0.25 Acres
- Dimensions: 100x150
Details
- Parcel number: 1508214060120000
- Special conditions: None
Construction
Type & style
- Home type: SingleFamily
- Property subtype: Single Family Residence
Materials
- Brick, Cedar
- Foundation: Block
- Roof: Asphalt
Condition
- New construction: No
Utilities & green energy
- Sewer: Septic Tank
- Water: Lake Michigan
Community & HOA
HOA
- Services included: None
Location
- Region: New Lenox
Financial & listing details
- Price per square foot: $200/sqft
- Tax assessed value: $266,049
- Annual tax amount: $6,215
- Date on market: 8/19/2026
- Ownership: Fee Simple
Estimated market value
Not available
Estimated sales range
Not available
Not available
Price history
| Date | Event | Price |
|---|---|---|
| 12/14/2018 | Sold | $224,100-2.6%$119/sqft |
Source:  MRED as distributed by MLS GRID #10114547 Report a problem MRED as distributed by MLS GRID #10114547 Report a problem | ||
| 11/2/2018 | Pending sale | $230,000$122/sqft |
Source: Keller Williams Preferred Realty #10114547 Report a problem | ||
| 10/17/2018 | Price change | $230,000-4.1%$122/sqft |
Source: Keller Williams Preferred Realty #10076172 Report a problem | ||
| 10/11/2018 | Price change | $239,900-1.3%$128/sqft |
Source: Keller Williams Preferred Realty #10076172 Report a problem | ||
| 10/5/2018 | Price change | $243,000-0.8%$129/sqft |
Source: Keller Williams Preferred Realty #10076172 Report a problem | ||
| 9/21/2018 | Price change | $245,000-1.6%$130/sqft |
Source: Keller Williams Preferred Realty #10076172 Report a problem | ||
| 9/8/2018 | Listed for sale | $249,000+126.4%$133/sqft |
Source: Keller Williams Preferred Realty #10076172 Report a problem | ||
| 8/26/1996 | Sold | $110,000$59/sqft |
Source: Public Record Report a problem | ||
Public tax history
| Year | Property taxes | Tax assessment |
|---|---|---|
| 2024 | $5,922 +5.2% | $88,683 +9.7% |
| 2023 | $5,629 +6.3% | $80,842 +8.6% |
| 2022 | $5,295 +6.1% | $74,474 +6.3% |
| 2021 | $4,989 +3.4% | $70,040 +3.7% |
| 2020 | $4,823 +5% | $67,541 +3.2% |
| 2019 | $4,594 -15% | $65,446 +3.6% |
| 2018 | $5,405 +5.2% | $63,190 +3% |
| 2017 | $5,140 +14.3% | $61,374 +2.7% |
| 2016 | $4,496 +3.5% | $59,732 +3.3% |
| 2015 | $4,344 | $57,851 +1.3% |
| 2014 | $4,344 +0.6% | $57,136 -1.3% |
| 2013 | $4,317 +0.7% | $57,906 -5.5% |
| 2012 | $4,288 +0.5% | $61,276 -5.5% |
| 2011 | $4,264 +0.8% | $64,843 -5% |
| 2010 | $4,228 +2.3% | $68,256 -2.5% |
| 2009 | $4,134 +2.5% | $70,006 |
| 2008 | $4,033 | $70,006 +3.5% |
| 2007 | -- | $67,638 +10% |
| 2006 | $3,666 +4.4% | $61,489 +9.5% |
| 2005 | $3,511 +7.6% | $56,154 +8% |
| 2004 | $3,262 +3.6% | $51,995 +8% |
| 2003 | $3,149 +1.2% | $48,143 |
| 2002 | $3,112 +11.7% | $48,143 +9% |
| 2001 | $2,786 +12% | $44,168 +4.7% |
| 2000 | $2,487 | $42,173 |
Find assessor info on the county website
Monthly payment
Est. payment
Payment breakdown
Explore the cost of this home by adjusting the details. Changes won't be saved.Climate risks
Neighborhood: 60451
Nearby schools
Schools provided by the listing agent
- District: 122
Source: MRED as distributed by MLS GRID. This data may not be complete. We recommend contacting the local school district to confirm school assignments for this home.
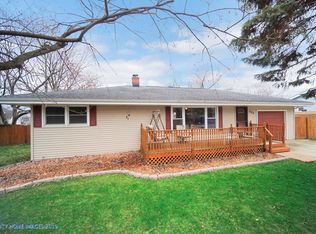
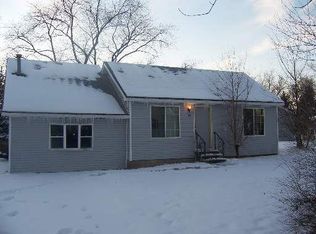
Similar homes
- $369,9003 bd1 ba1.3k sqft177 E Francis Rd, New Lenox, IL 60451New
 MLS ID #12755861, William Iwinski, SRES, Mid-America Realty & Investment. MRED as distributed by MLS GRID
 - $400,0003 bd3 ba1.2k sqft909 Knollside Rd, New Lenox, IL 60451Active
 MLS ID #12727187, Alex Fenske, CNC,CSC,SFR, Keller Williams Preferred Rlty. MRED as distributed by MLS GRID
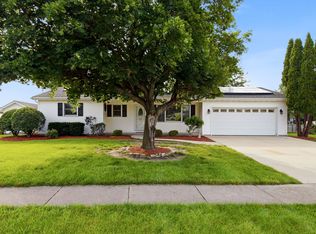
 - $379,9003 bd2 ba1.4k sqft805 Chelsea St, New Lenox, IL 60451Active
 MLS ID #12723211, Yuriy Soloviev, Coldwell Banker Realty. MRED as distributed by MLS GRID
 - $350,0003 bd3 ba1.4k sqft208 S Anderson Rd, New Lenox, IL 60451Price Change
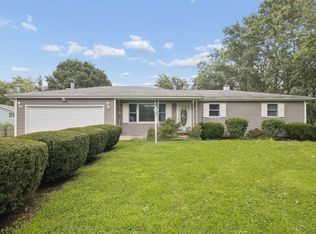 MLS ID #12734532, Jonathan Darin, Coldwell Banker Real Estate Group. MRED as distributed by MLS GRID
