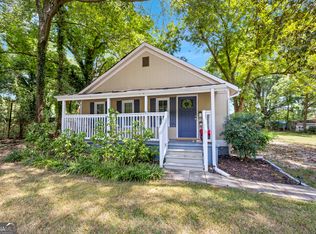
OFFERING $5,000 IN BUYER INCENTIVES! Discover this beautifully updated 2-bedroom, 1-bath home, completely renovated from the studs in 2022. Blending modern finishes with classic appeal, this property is ideally located near historic downtown Monroe, known for its charming small-town atmosphere, walkable streets, local shops, dining, parks, and year-round community events-along with convenient access to Athens and the greater Atlanta area. Major systems and the roof were also replaced in 2022, providing peace of mind for the next owner. Improvements include spray foam insulation, an energy-efficient tankless water heater, and a French drain installed along both sides of the home. An expansive back deck spans the rear of the house, creating the perfect space for entertaining or unwinding, while the backyard backs up to a creek, offering privacy and a serene natural backdrop. With walkable access to downtown amenities and close proximity to grocery stores, Piedmont Walton Hospital, and a variety of retail and dining options, this move-in-ready home offers comfort, convenience, and charm in a well-established Monroe setting.
Active
Price cut: $100 (9/30)
$224,900
212 Walker Dr, Monroe, GA 30655
2beds
840sqft
Single Family Residence
Built in 1940
0.3 Acres Lot
$222,000 Zestimate®
$268/sqft
$-- HOA
What's special
Energy-efficient tankless water heaterSpray foam insulation
- 273 days
- 257
- 22
Zillow last checked:
Listing updated:
Listed by:
Ella Moody 678-943-6856,
RE/MAX Towne Square
Source: GAMLS,MLS#: 10668441
Facts & features
Interior
Bedrooms & bathrooms
- Bedrooms: 2
- Bathrooms: 1
- Full bathrooms: 1
- Main level bathrooms: 1
- Main level bedrooms: 2
Rooms
- Room types: Other
Dining room
- Features: Dining Rm/Living Rm Combo
Kitchen
- Features: Kitchen Island, Pantry
Heating
- Central
Cooling
- Central Air
Appliances
- Included: Dishwasher, Refrigerator, Tankless Water Heater, Washer, Dryer
- Laundry: In Kitchen
Features
- Tile Bath, Other
- Flooring: Tile
- Basement: None
- Has fireplace: No
- Common walls with other units/homes: No Common Walls
Interior area
- Total structure area: 840
- Total interior livable area: 840 sqft
- Finished area above ground: 840
- Finished area below ground: 0
Video & virtual tour
Property
Parking
- Total spaces: 4
- Parking features: Parking Pad
- Has uncovered spaces: Yes
Accessibility
- Accessibility features: Other
Features
- Levels: One
- Stories: 1
- Patio & porch: Patio
- Exterior features: Other
Lot
- Size: 0.3 Acres
- Features: Open Lot
Details
- Additional structures: Other
- Parcel number: M0200060
- Special conditions: Investor Owned
Construction
Type & style
- Home type: SingleFamily
- Architectural style: Ranch,Bungalow/Cottage
- Property subtype: Single Family Residence
Materials
- Concrete, Wood Siding
- Foundation: Slab
- Roof: Composition
Condition
- Updated/Remodeled,Resale
- New construction: No
- Year built: 1940
Utilities & green energy
- Electric: 220 Volts
- Sewer: Septic Tank
- Water: Public
- Utilities for property: Cable Available, Sewer Connected, High Speed Internet
Green energy
- Energy efficient items: Appliances, Insulation, Water Heater, Windows
Community & HOA
Community
- Features: Street Lights
- Security: Smoke Detector(s)
- Subdivision: WILDWOOD ESTATES
HOA
- Has HOA: No
- Services included: None
Location
- Region: Monroe
Financial & listing details
- Price per square foot: $268/sqft
- Tax assessed value: $220,800
- Annual tax amount: $3,273
- Date on market: 1/8/2026
- Cumulative days on market: 273 days
- Listing agreement: Exclusive Right To Sell
- Listing terms: Cash,Conventional,FHA,VA Loan,USDA Loan
Estimated market value
$222,000
$211,000 - $233,000
$1,466/mo
Price history
| Date | Event | Price |
|---|---|---|
| 9/30/2026 | Price change | $1,475-6.3%$2/sqft |
Source: GAMLS #10762852 Report a problem | ||
| 9/30/2026 | Price change | $224,9000%$268/sqft |
Source:  GAMLS #10668441 Report a problem GAMLS #10668441 Report a problem | ||
| 7/17/2026 | Price change | $1,575-4.5%$2/sqft |
Source: GAMLS #10762852 Report a problem | ||
| 6/3/2026 | Price change | $225,000-2.2%$268/sqft |
Source: GAMLS #10668441 Report a problem | ||
| 5/19/2026 | Price change | $230,000-2.1%$274/sqft |
Source: GAMLS #10668441 Report a problem | ||
| 5/12/2026 | Listed for rent | $1,650$2/sqft |
Source: GAMLS #10762852 Report a problem | ||
| 4/27/2026 | Price change | $235,000-2%$280/sqft |
Source: GAMLS #10668441 Report a problem | ||
| 3/30/2026 | Price change | $239,900-2%$286/sqft |
Source: GAMLS #10668441 Report a problem | ||
| 2/18/2026 | Price change | $244,900-2%$292/sqft |
Source: GAMLS #10668441 Report a problem | ||
| 1/8/2026 | Listed for sale | $249,900+23.4%$298/sqft |
Source: GAMLS #10668441 Report a problem | ||
| 3/11/2025 | Listing removed | $1,650$2/sqft |
Source: Zillow Rentals Report a problem | ||
| 2/27/2025 | Price change | $1,650-2.9%$2/sqft |
Source: Zillow Rentals Report a problem | ||
| 2/9/2025 | Listed for rent | $1,700+3%$2/sqft |
Source: Zillow Rentals Report a problem | ||
| 10/16/2024 | Listing removed | $1,650$2/sqft |
Source: GAMLS #20173983 Report a problem | ||
| 4/10/2024 | Listing removed | -- |
Source: GAMLS #20173983 Report a problem | ||
| 4/3/2024 | Price change | $1,650-2.9%$2/sqft |
Source: GAMLS #20173983 Report a problem | ||
| 3/5/2024 | Listed for rent | $1,700-2.9%$2/sqft |
Source: GAMLS #20173983 Report a problem | ||
| 6/25/2023 | Listing removed | -- |
Source: GAMLS #20125389 Report a problem | ||
| 6/16/2023 | Listed for rent | $1,750-2.8%$2/sqft |
Source: GAMLS #20125389 Report a problem | ||
| 6/16/2023 | Listing removed | -- |
Source: Zillow Rentals Report a problem | ||
| 5/26/2023 | Listed for rent | $1,800$2/sqft |
Source: Zillow Rentals Report a problem | ||
| 5/18/2023 | Sold | $202,500-3.1%$241/sqft |
Source:  FMLS GA #7181857 Report a problem FMLS GA #7181857 Report a problem | ||
| 4/11/2023 | Pending sale | $209,000$249/sqft |
Source: FMLS GA #7181857 Report a problem | ||
| 4/5/2023 | Contingent | $209,000$249/sqft |
Source: FMLS GA #7181857 Report a problem | ||
| 4/5/2023 | Pending sale | $209,000+261.9%$249/sqft |
Source: GAMLS #20106046 Report a problem | ||
| 8/10/2022 | Sold | $57,743+11%$69/sqft |
Source: Public Record Report a problem | ||
| 4/23/2020 | Sold | $52,000+73.3%$62/sqft |
Source: Public Record Report a problem | ||
| 8/26/2016 | Sold | $30,000-6.3%$36/sqft |
Source: Public Record Report a problem | ||
| 3/1/2016 | Sold | $32,000+106.5%$38/sqft |
Source: Agent Provided Report a problem | ||
| 12/15/2010 | Sold | $15,500$18/sqft |
Source: Public Record Report a problem | ||
Public tax history
| Year | Property taxes | Tax assessment |
|---|---|---|
| 2024 | $2,757 +13.5% | $88,320 +27.1% |
| 2023 | $2,429 +94.3% | $69,480 +107.5% |
| 2022 | $1,250 +55.5% | $33,480 +48.7% |
| 2021 | $804 +70.8% | $22,520 +89.6% |
| 2020 | $471 +2% | $11,880 +2.8% |
| 2019 | $461 +9.8% | $11,560 +9.9% |
| 2018 | $420 +1.4% | $10,520 +19% |
| 2017 | $414 +23.8% | $8,840 +8.9% |
| 2016 | $335 +7.2% | $8,120 +9.1% |
| 2015 | $312 | $7,440 +1.1% |
| 2014 | $312 | $7,360 |
| 2013 | -- | -- |
| 2012 | -- | -- |
| 2011 | -- | -- |
| 2010 | -- | -- |
| 2009 | -- | -- |
| 2008 | -- | -- |
| 2007 | -- | -- |
| 2006 | -- | $29,038 +7% |
| 2005 | -- | $27,147 |
| 2004 | -- | $27,147 +12.7% |
| 2003 | -- | $24,078 |
| 2002 | -- | $24,078 +15.6% |
| 2001 | -- | $20,821 |
Find assessor info on the county website
Monthly payment
Est. payment
Payment breakdown
Explore the cost of this home by adjusting the details. Changes won't be saved.Climate risks
Neighborhood: 30655
Nearby schools
Schools provided by the listing agent
- Elementary: Atha Road
- Middle: Youth
- High: Walnut Grove
Source: GAMLS. This data may not be complete. We recommend contacting the local school district to confirm school assignments for this home.
Similar homes
- $250,0002 bd2 ba976 sqft313 Walker Dr, Monroe, GA 30655Active

 MLS ID #10843955, Luciana Vlad, Virtual Properties Realty.Net. GAMLS
 - $224,9002 bd1 ba752 sqft808 Davis St, Monroe, GA 30655Active
 MLS ID #10785682, Amber Woodie, Keller Williams Realty Atl. Partners. GAMLS
 - $219,9003 bd2 ba1k sqft118 Perry St, Monroe, GA 30655Active
 MLS ID #10854765, Brandon Alexander, Atlanta Communities. GAMLS
 - $235,0002 bd1 ba902 sqft411 Ash St, Monroe, GA 30655Active
 MLS ID #10841416, Sandra Stevens, RE/MAX Around Atlanta East. GAMLS
 - $239,9003 bd2 ba1k sqft701 Kendall Ct, Monroe, GA 30655ActiveMLS ID #10811963, Morgan Williamson, Realty East. GAMLS
- $219,0003 bd1 ba840 sqft136 Nowell St, Monroe, GA 30655ActiveMLS ID #10774871, Morgan Williamson, Realty East. GAMLS
- $234,9002 bd2 ba996 sqft303 Glen Iris Dr, Monroe, GA 30655Active Under ContractMLS ID #10824394, Jack Lowry, Century 21 Results. GAMLS
- $239,9002 bd1 ba974 sqft108 3rd St, Monroe, GA 30655ActiveMLS ID #10784903, Adrienne Dowdy, Thompson-Walton Associates. GAMLS
- $235,0003 bd3 ba1.2k sqft309 Glen Iris Dr, Monroe, GA 30655ActiveMLS ID #10833296, Wrynn Carson, Keller Williams Realty Atl. Partners. GAMLS
- $235,0001 bd1 ba868 sqft116 Norris St, Monroe, GA 30655ActiveMLS ID #10825445, Kayla Horne, Keller Williams Realty Atl. Partners. GAMLS
- $226,0004 bd2 ba1.2k sqft537 Green St, Monroe, GA 30655ActiveMLS ID #10812986, Tanya Pickens, Opendoor Brokerage. GAMLS
- $232,5003 bd2 ba1.1k sqft521 Green St, Monroe, GA 30655ActiveMLS ID #10782079, Winston White, Winston White Realty. GAMLS
- $325,0003 bd1 ba1k sqft1013 S Madison Ave, Monroe, GA 30655ActiveMLS ID #10849793, Susan Sykes, The Eulalia Group Real Estate. GAMLS
- $240,0002 bd2 ba888 sqft702 Roosevelt St, Monroe, GA 30656ActiveMLS ID #10841633, Anita R Peters, Peters Realty Professionals. GAMLS
- $300,0002 bd2 ba1.2k sqft711 Davis St, Monroe, GA 30655ActiveMLS ID #10718819, Coe Cameron, Keller Williams Realty Atl. Partners. GAMLS
- $162,0002 bd1 ba776 sqft1040 Laboon Rd, Monroe, GA 30655ActiveMLS ID #10842722, Pablo Sanchez, Macks Group. GAMLS
- $175,0003 bd1 ba1.1k sqft1780 Monroe Jersey Rd, Monroe, GA 30655ActiveMLS ID #10845243, Jaclyn Myers, Algin Realty, Inc.. GAMLS
- $250,0002 bd1 ba1.1k sqft7841 Hog Mountain Rd, Statham, GA 30666ActiveMLS ID #10869729, Ellen West, RAC Properties of Athens, Inc.. GAMLS
- $310,0003 bd2 ba1k sqft516 Landers St, Monroe, GA 30655ActiveMLS ID #10760818, Emily Taylor, Keller Williams Realty Atl. Partners. GAMLS
- $290,0002 bd2 ba1.1k sqft515 Kelton Rd, Monroe, GA 30656ActiveMLS ID #10739184, Mandie W Duren, Epique Realty. GAMLS
