Skip main navigation
Off market
  • $344,100

    212 Walmar Gove St, Saint Simons Island, GA 31522

    2beds
    1,104sqft
    Condominium
    Built in 1983
    -- sqft lot
    $344,100 Zestimate®
    $312/sqft
    $2,444 Estimated rent

    Home value

    $344,100

    $292,000 - $403,000

    $2,444/mo

    Zestimate® history
    Loading
    Loading...

    Owner options

    List your home for rent

    $2,444/mo

    Rent Zestimate®

    Find your next renter with Zillow Rental Manager. Plus, with online applications, you can quickly screen prospective tenants – for free.

    Learn more

    $2,444/mo

    Rent Zestimate®

    Refinance and save

    $2,313/mo

    Est. payment

    Refinancing to a lower rate could help reduce your monthly payments and save thousands over the life of the loan.

    See today's rates

    $2,313/mo

    Est. payment

    Explore your selling options

    Work with a Zillow partner agent

    Leverage their expertise and Zillow's premium Showcase listings to get your home seen by more buyers.

    Get started

    List with your own agent

    Get your home in front of millions of buyers by listing it on Zillow.

    Learn how to do it

    Sell it yourself

    Take full control of how buyers see your home on Zillow by listing For Sale by Owner (FSBO).

    List your home

    What's special

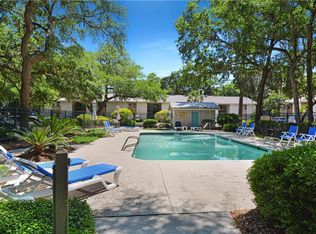
    2 bedroom and 2 bath condo with large den, galley kitchen, walk in pantry, dining area and very enjoyable sunroom with good natural light and a nice wooded view. Master bedroom easily fits king bed, has its own bathroom and a roomy walk in closet. Condo is the 2nd building in and an end unit. 2nd floor in a cozy enclave just across from the Pool. Close proximity to the causeway and centrally located to shopping and restaurants.

    This property is off market, which means it's not currently listed for sale or rent on Zillow. This may be different from what's available on other websites or public sources.

    Zillow last checked:

    Listing updated:

    Listed by:

    Ben Fendig 912-223-7740,

    Fendig Realty, Inc.

    Bought with:

    Ken Haynes, 380124

    BHHS Hodnett Cooper Real Estate

    Source: Scout MLS,MLS#: 1612010

    Facts & features

    Interior

    Bedrooms & bathrooms
    • Bedrooms: 2
    • Bathrooms: 2
    • Full bathrooms: 2
    Heating
    • Central, Electric
    Cooling
    • Central Air, Electric
    Appliances
    • Included: Dryer, Dishwasher, Electric Range, Range, Refrigerator, Range Hood, Washer
    • Laundry: Gas Dryer Hookup, Washer Hookup
    Features
    • Ceiling Fan(s), Walk-In Closet(s), Tub/Shower Combo
    • Flooring: Carpet, Ceramic Tile
    • Windows: Double Pane Windows
    • Has basement: No
    • Common walls with other units/homes: 1 Common Wall
    Interior area
    • Total structure area: 1,104
    • Total interior livable area: 1,104 sqft

    Property

    Parking
    • Parking features: Assigned, Guest, Other
    Features
    • Has private pool: Yes
    • Pool features: Above Ground
    • Fencing: Wood
    Details
    • Parcel number: 0406905
    • Special conditions: Standard,Material Relationship

    Construction

    Type & style
    • Home type: Condo
    • Property subtype: Condominium
    Materials
    • Vinyl Siding, Tabby
    • Foundation: Slab
    • Roof: Metal
    Condition
    • As Is
    • Year built: 1983

    Utilities & green energy

    • Sewer: Public Sewer
    • Water: Public
    • Utilities for property: Cable Available, Electricity Available, Phone Available, Sewer Available, Underground Utilities, Water Available
    Green energy
    • Energy efficient items: Windows

    Community & HOA

    Community
    • Features: Street Lights
    • Subdivision: Walmar Grove Condos
    HOA
    • Has HOA: Yes
    • Amenities included: Management, Pool
    • Services included: Pest Control, Trash, Water, Other, Flood Insurance
    • HOA fee: $260 monthly
    • HOA name: Walmar Grove HOA
    • HOA phone: 912-434-1834
    • Second HOA phone: 912-434-1834
    Location
    • Region: Saint Simons Island

    Financial & listing details

    • Price per square foot: $312/sqft
    • Date on market: 8/2/2019
    • Tenant pays: None
    • Electric utility on property: Yes
    • Road surface type: Concrete

    Price history

    DateEventPrice
    10/1/2019Sold$170,000$154/sqft
    Source: Scout MLS #1612010 Report a problem

    Public tax history

    Tax history is unavailable.

    Neighborhood: 31522

    Nearby schools

    GreatSchools rating
    Schools provided by the listing agent
    • Elementary: Oglethorpe
    • Middle: Glynn Middle School
    • High: Glynn Academy

    Source: Scout MLS. This data may not be complete. We recommend contacting the local school district to confirm school assignments for this home.

    Get pre-qualified for a loan
    At Zillow Home Loans, we can pre-qualify you in as little as 5 minutes with no impact to your credit score.

    An equal housing lender. NMLS #10287.

    Sell for more on Zillow
    Get a Zillow Showcase℠ listing at no additional cost and you could sell for .
    $344,100
    2% more
    +$6,882
    With Zillow Showcase(estimated)
    $350,982
