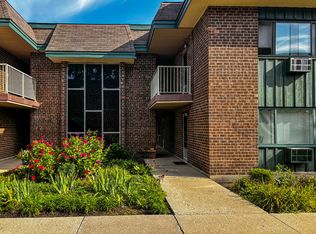
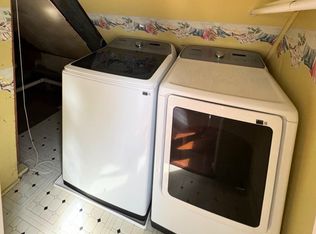
Welcome home to these brand new construction, spacious townhomes located just minutes from O'Hare Airport, the Bensenville Metra Station, and major expressways. This is an end unit with additional windows.Each 1,970 sq. ft. two-story townhome offers 3 bedrooms, 2.5 bathrooms, plus a den or home office, perfect for today's lifestyle. Enjoy 9-foot ceilings on the first floor, hardwood floors in the kitchen and living room, and brand new carpet in all bedrooms. The modern kitchen features quartz countertops and stainless steel appliances, making it a great space to cook and entertain. The primary bedroom includes a walk-in closet and a private bathroom with dual sinks. You'll also love the convenience of an in-unit washer and dryer, a 2-car attached garage, and two additional driveway spaces, giving you four parking spots total. Cats and dogs are welcome with no weight limit. Residents pay all utilities, and a $500 administrative fee applies. Come enjoy brand new construction, modern finishes, and a fantastic location close to transportation, shopping, and commuting routes.
Townhouse for rent
Townhouse
Available now
Cats, dogs OK
Air conditioner, central air
Hookups laundry
4 Attached garage spaces parking
Natural gas
What's special
Den or home officeIn-unit washer and dryerModern kitchenQuartz countertopsStainless steel appliances
- 1 day |
- -- |
- -- |
Zillow last checked:
Listing updated:
Travel times

Let’s turn your rent into credit progress
Build credit history with every on-time payment and get credit for the payment you’re already making.
Facts & features
Interior
Bedrooms & bathrooms
- Bedrooms: 3
- Bathrooms: 3
- Full bathrooms: 2
- 1/2 bathrooms: 1
Rooms
- Room types: Mud Room
Heating
- Natural Gas
Cooling
- Air Conditioner, Central Air
Appliances
- Included: Dishwasher, Microwave Oven, Range, Refrigerator
- Laundry: Hookups, In Unit, Laundry Closet, Washer Hookup
Features
- High Ceilings, Quartz Counters, Walk In Closet
- Has basement: Yes
Interior area
- Total interior livable area: 1,970 sqft
Property
Parking
- Total spaces: 4
- Parking features: Attached, Driveway, Garage, Open
- Has attached garage: Yes
- Has uncovered spaces: Yes
- Details: Contact manager
Features
- Exterior features: Basement, Common Grounds, Quartz Counters
Details
- Additional structures: Garage(s)
Construction
Type & style
- Home type: Townhouse
- Property subtype: Townhouse
Condition
- Year built: 2026
Building
Management
- Pets allowed: Yes
Community & HOA
Location
- Region: Bensenville
Financial & listing details
- Lease term: 12 Months
Nearby apartments for rent


Price history
| Date | Event | Price |
|---|---|---|
| 9/30/2026 | Listed for rent | $3,700$2/sqft |
Source: MRED as distributed by MLS GRID #12651919 Report a problem | ||