This charming American Four Square has been meticulously maintained and is located 1 block from Washington College’s campus and near Chestertown’s Historic District’s shops and restaurants. All of the key features of this architectural style are evident - two and a half stories high, hipped slate roof with a distinctive dormer at the front of the house, spacious four-room plan and full front porch with mahogany flooring with a depth that makes it a wonderful outdoor room. The American Four-Square was designed for narrow urban lots and this property’s bonus is its deep lot that easily accommodated an addition of a kitchen-family room opening onto a deck and a deep rear fully fenced back yard that offers safe play for children and pets. Another bonus is a two-car garage. From the foyer, the “U” shaped artisan stair rises to the third floor and the main floor’s living room, dining room, bathroom and library are seamlessly connected to maximize the rooms’ sizes. The rear addition of an open plan kitchen-family room has easy indoor-outdoor flow to the adjacent deck. The second floor contains 3 bedrooms and 2 full baths as well as the laundry. The third floor contains two additional bedrooms. Throughout the house, details of original wood floors, moldings and trim, corner guards and bespoke millwork evoke an earlier era of gracious living. A uniquely American architectural style, with an addition and updates for today’s family lifestyle; freshly painted exterior, meticulous mature landscaping, fenced rear yard that is a verdant oasis, two-car garage - who could ask for anything more?
For sale
$675,000
212 Washington Ave, Chestertown, MD 21620
5beds
2,838sqft
Single Family Residence
Built in 1900
0.25 Acres Lot
$-- Zestimate®
$238/sqft
$-- HOA
What's special
Two-car garageMeticulous mature landscapingFreshly painted exteriorDeep lotSpacious four-room plan
- 23 days
- 919
- 75
Zillow last checked:
Listing updated:
Listed by:
Mary Carlisle 410-703-3820,
Coldwell Banker Chesapeake Real Estate Company 410-778-0330
Source: Bright MLS,MLS#: MDKE2007016
Facts & features
Interior
Bedrooms & bathrooms
- Bedrooms: 5
- Bathrooms: 3
- Full bathrooms: 3
- Main level bathrooms: 1
Basement
- Area: 896
Heating
- Radiator, Oil
Cooling
- Ceiling Fan(s), Window Unit(s), Electric
Appliances
- Included: Electric Water Heater
Features
- Built-in Features, Ceiling Fan(s), Floor Plan - Traditional, Kitchen Island
- Flooring: Wood
- Windows: Stain/Lead Glass
- Basement: Connecting Stairway,Exterior Entry,Partial
- Number of fireplaces: 2
Interior area
- Total structure area: 3,734
- Total interior livable area: 2,838 sqft
- Finished area above ground: 2,838
- Finished area below ground: 0
Property
Parking
- Total spaces: 2
- Parking features: Garage Faces Front, Detached, Driveway
- Garage spaces: 2
- Has uncovered spaces: Yes
Accessibility
- Accessibility features: None
Features
- Levels: Four
- Stories: 4
- Patio & porch: Deck
- Pool features: None
Lot
- Size: 0.25 Acres
Details
- Additional structures: Above Grade, Below Grade
- Parcel number: 1504015096
- Zoning: R-3
- Special conditions: Standard
Construction
Type & style
- Home type: SingleFamily
- Architectural style: Colonial
- Property subtype: Single Family Residence
Materials
- Frame
- Foundation: Block
- Roof: Slate,Asphalt
Condition
- Very Good
- New construction: No
- Year built: 1900
- Major remodel year: 2019
Utilities & green energy
- Sewer: Public Sewer
- Water: Public
Community & HOA
Community
- Subdivision: Chestertown Historic District
HOA
- Has HOA: No
Location
- Region: Chestertown
- Municipality: Chestertown
Financial & listing details
- Price per square foot: $238/sqft
- Tax assessed value: $316,233
- Annual tax amount: $4,832
- Date on market: 10/3/2026
- Listing agreement: Exclusive Right To Sell
- Ownership: Fee Simple
Estimated market value
Not available
Estimated sales range
Not available
Not available
Price history
| Date | Event | Price |
|---|---|---|
| 10/3/2026 | Listed for sale | $675,000+211.1%$238/sqft |
Source:  Bright MLS #MDKE2007016 Report a problem Bright MLS #MDKE2007016 Report a problem | ||
| 11/21/2018 | Sold | $217,000-12.9%$76/sqft |
Source: Public Record Report a problem | ||
| 10/19/2018 | Pending sale | $249,000$88/sqft |
Source: Coldwell Banker Chesapeake Real Estate Company #1001838220 Report a problem | ||
| 10/18/2018 | Listed for sale | $249,000$88/sqft |
Source: Coldwell Banker Chesapeake Real Estate Company #1001838220 Report a problem | ||
| 10/17/2018 | Pending sale | $249,000$88/sqft |
Source: Coldwell Banker Chesapeake Real Estate Company #1001838220 Report a problem | ||
| 10/16/2018 | Listed for sale | $249,000$88/sqft |
Source: Coldwell Banker Chesapeake Real Estate Company #1001838220 Report a problem | ||
| 10/15/2018 | Pending sale | $249,000$88/sqft |
Source: Coldwell Banker Chesapeake Real Estate Company #1001838220 Report a problem | ||
| 10/10/2018 | Listed for sale | $249,000$88/sqft |
Source: Coldwell Banker Chesapeake Real Estate Company #1001838220 Report a problem | ||
| 10/10/2018 | Pending sale | $249,000$88/sqft |
Source: Coldwell Banker Chesapeake Real Estate Company #1001838220 Report a problem | ||
| 10/8/2018 | Pending sale | $249,000$88/sqft |
Source: Coldwell Banker Chesapeake Real Estate Company #1001838220 Report a problem | ||
| 10/8/2018 | Listed for sale | $249,000$88/sqft |
Source: Coldwell Banker Chesapeake Real Estate Company #1001838220 Report a problem | ||
| 10/5/2018 | Pending sale | $249,000$88/sqft |
Source: Coldwell Banker Chesapeake Real Estate Company #1001838220 Report a problem | ||
| 10/5/2018 | Listed for sale | $249,000$88/sqft |
Source: Coldwell Banker Chesapeake Real Estate Company #1001838220 Report a problem | ||
| 10/4/2018 | Pending sale | $249,000$88/sqft |
Source: Coldwell Banker Chesapeake Real Estate Company #1001838220 Report a problem | ||
| 10/3/2018 | Listed for sale | $249,000$88/sqft |
Source: Coldwell Banker Chesapeake Real Estate Company #1001838220 Report a problem | ||
| 10/2/2018 | Pending sale | $249,000$88/sqft |
Source: Coldwell Banker Chesapeake Real Estate Company #1001838220 Report a problem | ||
| 9/29/2018 | Listed for sale | $249,000$88/sqft |
Source: Coldwell Banker Chesapeake Real Estate Company #1001838220 Report a problem | ||
| 9/28/2018 | Pending sale | $249,000$88/sqft |
Source: Coldwell Banker Chesapeake Real Estate Company #1001838220 Report a problem | ||
| 9/26/2018 | Listed for sale | $249,000$88/sqft |
Source: Coldwell Banker Chesapeake Real Estate Company #1001838220 Report a problem | ||
| 9/25/2018 | Pending sale | $249,000$88/sqft |
Source: Coldwell Banker Chesapeake Real Estate Company #1001838220 Report a problem | ||
| 9/24/2018 | Listed for sale | $249,000$88/sqft |
Source: Coldwell Banker Chesapeake Real Estate Company #1001838220 Report a problem | ||
| 9/23/2018 | Pending sale | $249,000$88/sqft |
Source: Coldwell Banker Chesapeake Real Estate Company #1001838220 Report a problem | ||
| 9/22/2018 | Listed for sale | $249,000$88/sqft |
Source: Coldwell Banker Chesapeake Real Estate Company #1001838220 Report a problem | ||
| 9/21/2018 | Pending sale | $249,000$88/sqft |
Source: Coldwell Banker Chesapeake Real Estate Company #1001838220 Report a problem | ||
Public tax history
| Year | Property taxes | Tax assessment |
|---|---|---|
| 2026 | -- | $316,233 +2.6% |
| 2025 | $4,832 +4.5% | $308,300 +4.5% |
| 2024 | $4,625 +4.7% | $295,133 +4.7% |
| 2023 | $4,419 +5.6% | $281,967 +4.9% |
| 2022 | $4,186 +1.7% | $268,800 +2.3% |
| 2021 | $4,117 +2.4% | $262,667 +2.4% |
| 2020 | $4,020 +2.7% | $256,533 +2.4% |
| 2019 | $3,916 +0.6% | $250,400 |
| 2018 | $3,891 +3.3% | $250,400 |
| 2017 | $3,766 -3.6% | $250,400 |
| 2016 | $3,907 | $250,400 |
| 2015 | $3,907 | $250,400 |
| 2014 | $3,907 | $250,400 -3.6% |
| 2013 | -- | $259,800 |
| 2012 | -- | $259,800 |
| 2011 | -- | $259,800 -42.2% |
| 2010 | -- | $449,730 +10.5% |
| 2009 | -- | $407,162 +11.7% |
| 2008 | -- | $364,596 +13.2% |
| 2007 | -- | $322,030 +10.1% |
| 2006 | -- | $292,542 +11.2% |
| 2005 | -- | $263,056 +12.6% |
| 2004 | -- | $233,570 +3.8% |
| 2003 | -- | $225,060 +3.9% |
| 2002 | -- | $216,550 +4.1% |
| 2001 | -- | $208,040 |
Find assessor info on the county website
Monthly payment
Est. payment
Payment breakdown
Explore the cost of this home by adjusting the details. Changes won't be saved.Climate risks
Neighborhood: 21620
Nearby schools
Schools provided by the listing agent
- District: Kent County Public Schools
Source: Bright MLS. This data may not be complete. We recommend contacting the local school district to confirm school assignments for this home.
- $434,8003 bd2 ba2k sqft210 Washington Ave, Chestertown, MD 21620Off Market
- $765,100-- bd3 ba3.4k sqft214 Washington Ave, Chestertown, MD 21620Off Market
- $352,500-- bd2 ba2.5k sqft216 Washington Ave, Chestertown, MD 21620Off Market
- $428,100-- bd4 ba3.6k sqft208 Washington Ave, Chestertown, MD 21620Off Market
Similar homes
- $730,0003 bd3 ba2.1k sqft216 Birch Run Rd, Chestertown, MD 21620For Sale
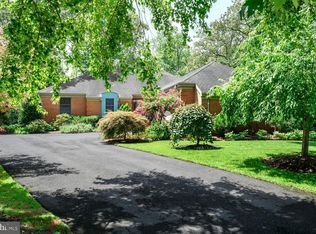
 MLS ID #MDKE2006896, Liddy Campbell, TTR Sotheby's International Realty. Bright MLS
 - $685,0003 bd3 ba3k sqft117 N Water St #1A, Chestertown, MD 21620For Sale
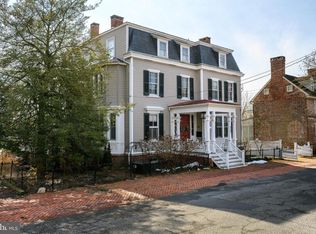 MLS ID #MDKE2006162, Liddy Campbell, TTR Sotheby's International Realty. Bright MLS
 - $549,9004 bd3 ba2.4k sqft329 Union Church Rd, Chestertown, MD 21620For Sale
 MLS ID #MDQA2018610, Heather Dolan, Chesapeake Real Estate Associates, LLC. Bright MLS
 - $825,0005 bd4 ba2.6k sqft7680 Country Club Ln, Chestertown, MD 21620For Sale
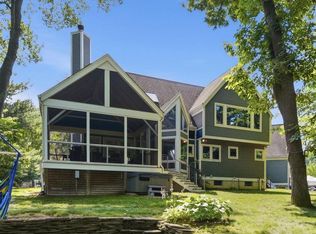 MLS ID #MDKE2006758, John Burke, Gunther-McClary Real Estate. Bright MLS
 - $829,0003 bd4 ba2.4k sqft106 S Queen St, Chestertown, MD 21620For SaleMLS ID #MDKE2006152, Maryn LeClair, Chesapeake Real Estate Associates, LLC. Bright MLS
- $365,0003 bd3 ba2.2k sqft24607 Chestertown Rd, Chestertown, MD 21620For SaleMLS ID #MDKE2007204, Billy Sutton, Coldwell Banker Chesapeake Real Estate Company. Bright MLS
- $370,0004 bd3 ba2.5k sqft123 Trafford Dr, Chestertown, MD 21620For SaleMLS ID #MDKE2006970, Maryn LeClair, Chesapeake Real Estate Associates, LLC. Bright MLS
- $509,0005 bd4 ba3.8k sqft103 Sutton Way, Chestertown, MD 21620For SaleMLS ID #MDKE2006344, Liddy Campbell, TTR Sotheby's International Realty. Bright MLS
- $339,0005 bd3 ba3.3k sqft6746 Quaker Neck Rd, Chestertown, MD 21620For SaleMLS ID #MDKE2006014, Michele Palmer, Doug Ashley Realtors, LLC. Bright MLS
- $--3 bd2 ba2.2k sqftNone Available, Centreville, MD 21617For SaleMLS ID #MDQA2019112, Deborah Shiley, Long & Foster Real Estate, Inc.. Bright MLS
- $675,0003 bd2 ba2.8k sqft252 Granny Branch Rd, Church Hill, MD 21623For SaleMLS ID #MDQA2016136, Biana Arentz, Coldwell Banker Realty. Bright MLS
- $689,0003 bd2 ba2.7k sqft13950 Huyett Ln, Galena, MD 21635For SaleMLS ID #MDKE2007206, Anne Menaquale, RE/MAX Associates - Newark. Bright MLS
- $725,0005 bd3 ba3.2k sqft153 White Tail Ct, Centreville, MD 21617For SaleMLS ID #MDQA2018752, Judy Murray, Long & Foster Real Estate, Inc.. Bright MLS
- $599,9994 bd3 ba3.1k sqft105 Oakmont Ave, Church Hill, MD 21623For SaleMLS ID #MDQA2019046, Chris Kotula, Realty Plus Associates. Bright MLS
- $534,9004 bd3 ba2.5k sqft135 Crossgate Dr, Church Hill, MD 21623For SaleMLS ID #MDQA2018624, Sara Reynolds, Coldwell Banker Chesapeake Real Estate Company. Bright MLS
- $650,0004 bd2 ba2.3k sqft21905 Harrington Park Rd, Rock Hall, MD 21661For SaleMLS ID #MDKE2007078, Lori Guimond, Keller Williams Select Realtors of Easton. Bright MLS
- $429,5004 bd3 ba2.1k sqft10781 Fermoy Rd, Chestertown, MD 21620For SaleMLS ID #MDKE2006640, Mr. David J Moore, Real Broker, LLC. Bright MLS
- $649,9004 bd4 ba2.9k sqft21173 Chesapeake Ave #21163, Rock Hall, MD 21661For SaleMLS ID #MDKE2006618, Doug Ashley, Doug Ashley Realtors, LLC. Bright MLS
- $719,5003 bd3 ba2.2k sqft13852 Sassafras Rd, Galena, MD 21635For SaleMLS ID #MDKE2007196, Kevin Odle, Long & Foster Real Estate, Inc.. Bright MLS
- $729,9004 bd3 ba2k sqft622 Spaniard Neck Rd, Centreville, MD 21617For SaleMLS ID #MDQA2018500, Kelly Harris, Coldwell Banker Realty. Bright MLS
