Skip main navigation
Pending
  • $427,000

    212 Washington Ave, Osprey, FL 34229

    3beds
    1,478sqft
    : 
    Loading
    Get pre-qualified
    Single Family Residence
    Built in 1999
    0.27 Acres Lot
    $-- Zestimate®
    $289/sqft
    $-- HOA

    What's special

    Screened-in lanaiTwo-car garageSparkling inground poolPrivate poolside retreatBright open-concept layoutFunctional layoutPremium corner lot
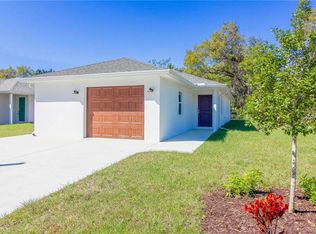
    Virtually Staged. Welcome to your private poolside retreat in the desirable coastal community of Osprey— perfectly situated on a premium corner lot with NO HOA and NO CDD fees! This beautiful 3-bedroom, 2-bath home offers a bright, open-concept layout designed for both everyday comfort and effortless entertaining. The spacious living area features sliding glass doors that lead directly to your screened-in lanai and sparkling inground pool, creating seamless indoor-outdoor living. The well-equipped kitchen boasts abundant cabinetry and generous counter space, making it ideal for preparing meals and hosting gatherings. Each of the three bedrooms includes a walk- in closet, providing ample storage and convenience. Retreat to the primary suite, where you’ll find a spa-like jetted tub—perfect for unwinding after a long day. Step outside and enjoy the added bonus of an outdoor shower, ideal for rinsing off after a swim. Additional highlights include a two-car garage, functional layout, and a yard that offers both privacy and potential. With its corner lot location and private pool this home delivers the ultimate Florida lifestyle. Opportunities like this don’t last—schedule your private showing today and make this Osprey gem yours!
    74 days
    |
    848
    |
    69
    |

    Zillow last checked:

    Listing updated:

    Listed by:

    Jeff Jones 205-902-3584,

    MARK SPAIN REAL ESTATE 855-299-7653

    Source: Stellar MLS,MLS#: O6404307MLS LogoOriginating MLS: Orlando Regional

      Facts & features

      Interior

      Bedrooms & bathrooms
      • Bedrooms: 3
      • Bathrooms: 2
      • Full bathrooms: 2
      Primary bedroom
      • Features: Walk-In Closet(s)
      • Level: First
      Bedroom 2
      • Features: Walk-In Closet(s)
      • Level: First
      Bedroom 3
      • Features: Walk-In Closet(s)
      • Level: First
      Kitchen
      • Level: First
      Living room
      • Level: First
      Heating
      • Central
      Cooling
      • Central Air
      Appliances
      • Included: Dishwasher, Range, Refrigerator
      • Laundry: Electric Dryer Hookup, Washer Hookup
      Features
      • Ceiling Fan(s)
      • Flooring: Tile, Vinyl
      • Doors: Sliding Doors
      • Has fireplace: No
      Interior area
      • Total structure area: 2,093
      • Total interior livable area: 1,478 sqft
      Video & virtual tour

      Property

      Parking
      • Total spaces: 2
      • Parking features: Garage - Attached
      • Attached garage spaces: 2
      Features
      • Levels: One
      • Stories: 1
      • Has private pool: Yes
      • Pool features: In Ground
      Lot
      • Size: 0.27 Acres
      Details
      • Parcel number: 0143100016
      • Zoning: RSF3
      • Special conditions: None

      Construction

      Type & style
      • Home type: SingleFamily
      • Property subtype: Single Family Residence
      Materials
      • Stucco
      • Foundation: Slab
      • Roof: Shingle
      Condition
      • New construction: No
      • Year built: 1999

      Utilities & green energy

      • Sewer: Septic Tank
      • Water: Public
      • Utilities for property: Public

      Community & HOA

      Community
      • Pet fee: $0 monthly
      • Subdivision: OGBURNS T B ADD
      HOA
      • Has HOA: No
      Location
      • Region: Osprey

      Financial & listing details

      • Price per square foot: $289/sqft
      • Tax assessed value: $370,900
      • Annual tax amount: $3,294
      • Date on market: 5/3/2026
      • Cumulative days on market: 41 days
      • Listing terms: Cash,Conventional,VA Loan
      • Ownership: Fee Simple
      • Total actual rent: 0
      • Road surface type: Paved

        Estimated market value

        Not available

        Estimated sales range

        Not available

        Not available

        Price history

        DateEventPrice
        7/16/2026Pending sale$427,000$289/sqft
        Source: Stellar MLS #O6404307 Report a problem
        7/1/2026Listed for sale$427,000$289/sqft
        Source: Stellar MLS #O6404307 Report a problem
        5/28/2026Pending sale$427,000$289/sqft
        Source: Stellar MLS #O6404307 Report a problem
        5/3/2026Listed for sale$427,000+2.5%$289/sqft
        Source: Stellar MLS #O6404307 Report a problem
        4/24/2026Sold$416,400+63.3%$282/sqft
        Source: Public Record Report a problem
        6/5/2020Sold$255,000+2%$173/sqft
        Source: Stellar MLS #A4457485 Report a problem
        5/2/2020Pending sale$250,000$169/sqft
        Source: BRIGHT REALTY #A4457485 Report a problem
        4/23/2020Price change$250,000-2.7%$169/sqft
        Source: BRIGHT REALTY #A4457485 Report a problem
        2/11/2020Pending sale$257,000$174/sqft
        Source: BRIGHT REALTY #A4457485 Report a problem
        1/23/2020Listed for sale$257,000$174/sqft
        Source: BRIGHT REALTY #A4457485 Report a problem

        Public tax history

        YearProperty taxesTax assessment
        2025$3,294 +3.7%$268,848 +2.9%
        2024$3,177 +4.4%$261,271 +3%
        2023$3,043 +2.9%$253,661 +3%
        2022$2,958 +0.8%$246,273 +3%
        2021$2,935 -3.9%$239,100 +14.2%
        2020$3,054 +0.3%$209,400 -1.4%
        2019$3,046 $212,300 +72.5%
        2018$3,046 +107.3%$123,099 +2.1%
        2017$1,469 -0.1%$120,567 -36.6%
        2016$1,470 $190,100 +24.6%
        2015$1,470 $152,600 +33.1%
        2014$1,470 +0.8%$114,616
        2013$1,458 +2.7%$114,616 +1.7%
        2012$1,419 +0.6%$112,700 -0.7%
        2011$1,411 -8.6%$113,500 -6.2%
        2010$1,544 +9.4%$120,970 +2.7%
        2009$1,411 $117,790 +0.1%
        2008$1,411 -6.3%$117,672 +3%
        2007$1,506 $114,245 +2.5%
        2006-- $111,459 +3%
        2005-- $108,213 +3%
        2004$1,601 -0.6%$105,061 +1.9%
        2003$1,610 -0.5%$103,102 +2.4%
        2002$1,619 +6.3%$100,686 +1.6%
        2001$1,523 -16.2%$99,100 +5.3%
        2000$1,817 $94,100
        Find assessor info on the county website

        Monthly payment

        Est. payment

        Payment breakdown

        Explore the cost of this home by adjusting the details. Changes won't be saved.
        All calculations are estimates and provided by Zillow, Inc. for informational purposes only. Actual amounts may vary.
        HOA fees may include property taxes on listings classified as Co-Ops. Contact the listing agent and/or owner for fee details.
        Mortgage interest rates are dependent on a number of factors, including credit score, down payment, and repayment length. Interest rate data provided by Zillow Group Marketplace, Inc. as of 1/1/1970 from various mortgage lenders with which we have lead or other similar arrangements; the Estimated Payment is an average of those rates.
        See how much you could borrow to make a competitive offer.

        Climate risks

        Neighborhood: 34229

        Getting around

        38 / 100
        Car-Dependent
        42 / 100
        Somewhat Bikeable

        Nearby schools

        GreatSchools rating

        A local agent can set up tours, give advice and negotiate with sellers.

        Browse local experts

        Similar homes