Upgraded from top to bottom! From the moment you arrive, you’ll notice its impressive curb appeal, highlighted by a stone driveway and brand-new front door that set the tone for what’s inside. Step into a beautifully updated main floor featuring a gleaming white eat-in kitchen, complete with brand-new stainless steel appliances, quartz countertops, designer pendant lighting, and more. The living room is anchored by a timeless gas fireplace and bathed in natural light from every angle. Perfect for entertaining, the main level offers space for a full dining suite, while the fully finished lower level provides incredible versatility with a second kitchenette/wet bar—ideal for a rec room, studio, or private guest quarters. Upstairs, three spacious bedrooms await, including a serene primary suite with a walk-in closet and luxurious 4-piece ensuite. A convenient upper-level laundry room, second full bathroom, and linen closet add everyday practicality. Outside, enjoy a hardscaped rear deck and patio designed for low-maintenance outdoor living. Backing onto scenic trails and with a family-friendly park right across the street, this home blends high-end finishes, functional design, and unbeatable value! Top rated schools and highway access close by!
Sold for $770,000
C$770,000
212 Waterbrook Ln, Kitchener, ON N2P 0H7
3beds
1,805sqft
Row/Townhouse, Residential
Built in 2018
2,391 Square Feet Lot
$-- Zestimate®
C$427/sqft
C$2,822 Estimated rent
Home value
Not available
Estimated sales range
Not available
Not available
Owner options
List your home for rent
C$2,822/mo
Rent Zestimate®
Find your next renter with Zillow Rental Manager. Plus, with online applications, you can quickly screen prospective tenants – for free.
C$2,822/mo
Rent Zestimate®
Refinance and save
C$3,393/mo
Est. payment
Refinancing to a lower rate could help reduce your monthly payments and save thousands over the life of the loan.
C$3,393/mo
Est. payment
Explore your selling options
Work with a Zillow partner agent
Leverage their expertise and Zillow's premium Showcase listings to get your home seen by more buyers.
Get startedList with your own agent
Get your home in front of millions of buyers by listing it on Zillow.
Learn how to do itSell it yourself
Take full control of how buyers see your home on Zillow by listing For Sale by Owner (FSBO).
List your homeWhat's special
Impressive curb appealStone drivewayBeautifully updated main floorGleaming white eat-in kitchenBrand-new stainless steel appliancesQuartz countertopsDesigner pendant lighting
Zillow last checked:
Listing updated:
Listed by:
Matt Campbell, Salesperson,
Royal LePage Wolle Realty
Source: ITSO,MLS®#: 40797154Originating MLS®#: Cornerstone Association of REALTORS®
Facts & features
Interior
Bedrooms & bathrooms
- Bedrooms: 3
- Bathrooms: 3
- Full bathrooms: 2
- 1/2 bathrooms: 1
- Main level bathrooms: 1
Other
- Features: 4-Piece, Walk-in Closet
- Level: Second
Bedroom
- Features: Hardwood Floor
- Level: Second
Bedroom
- Features: Hardwood Floor
- Level: Second
Bathroom
- Features: 3-Piece
- Level: Second
Bathroom
- Features: 4-Piece
- Level: Second
Bathroom
- Features: 2-Piece
- Level: Main
Breakfast room
- Description: ceramic floors, granite counter
- Level: Main
Dining room
- Features: Hardwood Floor
- Level: Main
Great room
- Level: Lower
Kitchen
- Level: Main
Kitchen
- Level: Lower
Laundry
- Level: Second
Living room
- Features: Hardwood Floor
- Level: Main
Heating
- Forced Air, Natural Gas
Cooling
- Central Air
Appliances
- Included: Bar Fridge, Dishwasher, Dryer, Refrigerator, Stove, Washer
Features
- In-law Capability
- Windows: Window Coverings
- Basement: Full,Partially Finished
- Has fireplace: No
Interior area
- Total structure area: 1,805
- Total interior livable area: 1,805 sqft
- Finished area above ground: 1,805
Property
Parking
- Total spaces: 4
- Parking features: Attached Garage, Private Drive Triple+ Wide
- Attached garage spaces: 1
- Uncovered spaces: 3
Features
- Frontage type: South
- Frontage length: 27.00
Lot
- Size: 2,391 Square Feet
- Dimensions: 27 x 88.58
- Features: Urban, Playground Nearby, Trails
Details
- Parcel number: 227343557
- Zoning: R-4
Construction
Type & style
- Home type: Townhouse
- Architectural style: Two Story
- Property subtype: Row/Townhouse, Residential
- Attached to another structure: Yes
Materials
- Aluminum Siding, Brick
- Roof: Fiberglass
Condition
- 6-15 Years
- New construction: No
- Year built: 2018
Utilities & green energy
- Sewer: Sewer (Municipal)
- Water: Municipal
Community & HOA
HOA
- Services included: Snow Removal, Visitor Parking, Park & Cam
- HOA fee: C$138 monthly
Location
- Region: Kitchener
Financial & listing details
- Price per square foot: C$427/sqft
- Annual tax amount: C$5,182
- Date on market: 1/27/2026
- Inclusions: Dishwasher, Dryer, Refrigerator, Stove, Washer, Window Coverings
Price history
| Date | Event | Price |
|---|---|---|
| 3/26/2026 | Sold | C$770,000C$427/sqft |
Source: ITSO #40797154 Report a problem | ||
Public tax history
Tax history is unavailable.
Neighborhood: Doon South
Nearby homes
- C$2,7503 bd3 ba-- sqft8 Watermill St, Kitchener, ON N2P0H5For Rent

- C$--3 bd3 ba1.4k sqft230 Waterbrook Ln #230, Kitchener, ON N2P0H7Off Market
- C$---- bd-- ba-- sqft2 Watermill St, Kitchener, ON N2P0H5Off Market
- C$2,6003 bd3 ba-- sqft260 Waterbrook Ln, Kitchener, ON N2P0H7For Rent
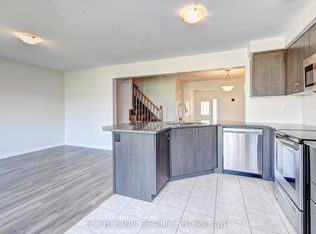
- C$699,9995 bd4 ba-- sqft254 Waterbrook Ln, Kitchener, ON N2P0H7For Sale
- C$1,125,0004 bd5 ba2.9k sqft11 Watermill St, Kitchener, ON N2P0H5Sold
- C$---- bd-- ba-- sqft514 Blair Creek Dr, Kitchener, ON N2P0H5Off Market
- C$--2 bd1 ba900 sqft478 Blair Creek Dr #2, Kitchener, ON N2P0H6Off Market
Nearby schools
GreatSchools rating
No schools nearby
We couldn't find any schools near this home.
- Ontario
- Waterloo Regional Municipality
- Kitchener
- N2P 0H7
- Doon South
- 212 Waterbrook Ln
