Skip main navigation
Sold for $285,000
  • $285,000

    212 Waters Edge Drive #212, Southington, CT 06489

    2beds
    1,858sqft
    Condominium, Townhouse
    Built in 1984
    -- sqft lot
    $347,900 Zestimate®
    $153/sqft
    $2,424 Estimated rent

    Home value

    $347,900

    $331,000 - $365,000

    $2,424/mo

    Zestimate® history
    Loading
    Loading...

    Owner options

    List your home for rent

    $2,424/mo

    Rent Zestimate®

    Find your next renter with Zillow Rental Manager. Plus, with online applications, you can quickly screen prospective tenants – for free.

    Learn more

    $2,424/mo

    Rent Zestimate®

    Refinance and save

    $2,504/mo

    Est. payment

    Refinancing to a lower rate could help reduce your monthly payments and save thousands over the life of the loan.

    See today's rates

    $2,504/mo

    Est. payment

    Explore your selling options

    Work with a Zillow partner agent

    Leverage their expertise and Zillow's premium Showcase listings to get your home seen by more buyers.

    Get started

    List with your own agent

    Get your home in front of millions of buyers by listing it on Zillow.

    Learn how to do it

    Sell it yourself

    Take full control of how buyers see your home on Zillow by listing For Sale by Owner (FSBO).

    List your home

    What's special

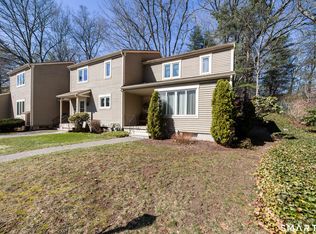
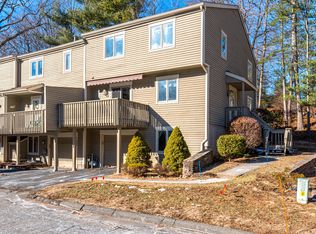
    Welcome to Spring Lake Village! Offering so much privacy, quiet and space, you won't sacrifice a thing! For starters, it's huge with 3 levels of space -- 1598 sf with an additional 1025 sf in the lower level. The soaring vaulted ceilings in the living areas make the large living room feel even bigger! All the main rooms have been freshly painted with a warm and tranquil grey shade. Open to the LR, the dining room connects to the kitchen, separated by a breakfast counter to keep everyone close and the balcony above makes the large spaces feel cozy. The kitchen offers loads of counter space and cabinets. The large primary suite on the main floor offers a walk-in closet, full bathroom, and a guest bath in the main hallway. Upstairs, find a mirror image with a second primary suite with walk-in closet and full bath! There's also a linen closet and versatile loft space that can serve as an office or quiet yoga spot! Situated at the end of the road, you'll enjoy a quiet water-front setting, and detached garage. The private deck off the living room is shaded and quiet for lazy evenings. The basement offers loads of space with 3 separate rooms including a 260 s.f. heated and carpeted family room. The other areas have wood paneling and can be easily finished with your favorite flooring, or left for storage and laundry. You'll love the central air and new 100 Amp electric panel. Enjoy this well-maintained 55+ active adult community offering clubhouse, outdoor pool, and tennis courts! Spring Lake Village is set on 22 beautiful, private acres and designed to be an active, walking community. Enjoy duck pond, lake, huge recreation clubhouse with activities, outdoor pool, tennis courts, and so much more!

    Zillow last checked:

    Listing updated:

    Listed by:

    Claudia O'Connell 860-716-0166,

    William Raveis Real Estate 860-344-1658,

    Co-Listing Agent: Debbie Huscher 860-918-4580,

    William Raveis Real Estate

    Bought with:

    Lisa DeMartin, REB.0788906

    Coldwell Banker Realty

    Source: Smart MLS,MLS#: 170616264MLS Logo

    Facts & features

    Interior

    Bedrooms & bathrooms
    • Bedrooms: 2
    • Bathrooms: 3
    • Full bathrooms: 2
    • 1/2 bathrooms: 1
    Primary bedroom
    • Features: Walk-In Closet(s), Wall/Wall Carpet
    • Level: Main
    Primary bedroom
    • Features: Walk-In Closet(s), Wall/Wall Carpet
    • Level: Upper
    Dining room
    • Features: Vaulted Ceiling(s), Breakfast Bar, Parquet Floor
    • Level: Main
    Family room
    • Features: Wall/Wall Carpet
    • Level: Lower
    Kitchen
    • Features: Vaulted Ceiling(s), Breakfast Bar
    • Level: Main
    Living room
    • Features: Vaulted Ceiling(s), Ceiling Fan(s), Sliders, Wall/Wall Carpet
    • Level: Main
    Office
    • Features: Wall/Wall Carpet
    • Level: Upper
    Heating
    • Other, Natural Gas
    Cooling
    • Ceiling Fan(s), Central Air
    Appliances
    • Included: Electric Cooktop, Electric Range, Range Hood, Refrigerator, Dishwasher, Washer, Dryer, Gas Water Heater
    • Laundry: Lower Level
    Features
    • Open Floorplan, Smart Thermostat
    • Basement: Full,Partially Finished,Heated,Concrete,Storage Space
    • Attic: Access Via Hatch,None
    • Has fireplace: No
    Interior area
    • Total structure area: 1,858
    • Total interior livable area: 1,858 sqft
    • Finished area above ground: 1,598
    • Finished area below ground: 260

    Property

    Parking
    • Total spaces: 2
    • Parking features: Detached, Assigned, Garage Door Opener
    • Garage spaces: 1
    Features
    • Stories: 3
    • Patio & porch: Deck, Porch
    • Has private pool: Yes
    • Has view: Yes
    • View description: Water
    • Has water view: Yes
    • Water view: Water
    • Waterfront features: Waterfront, Brook
    Lot
    • Features: Cul-De-Sac
    Details
    • Parcel number: 722923
    • Zoning: R-20/2

    Construction

    Type & style
    • Home type: Condo
    • Architectural style: Townhouse
    • Property subtype: Condominium, Townhouse
    Materials
    • Clapboard
    Condition
    • New construction: No
    • Year built: 1984

    Utilities & green energy

    • Sewer: Public Sewer
    • Water: Public
    • Utilities for property: Cable Available

    Community & neighborhood

    Security
    • Security features: Security System
    Community
    • Community features: Adult Community 55, Basketball Court, Golf, Health Club, Library, Medical Facilities, Park, Playground, Private School(s)
    Senior living
    • Senior community: Yes
    Location
    • Region: Southington

    HOA & financial

    HOA
    • Has HOA: Yes
    • HOA fee: $464 monthly
    • Amenities included: Clubhouse, Pool, Tennis Court(s), Management
    • Services included: Maintenance Grounds, Trash, Snow Removal, Water, Sewer, Road Maintenance

    Price history

    DateEventPrice
    2/22/2024Sold$285,000$153/sqft
    Source: Smart MLS #170616264 Report a problem
    2/21/2024Listed for sale$285,000$153/sqft
    Source: William Raveis Real Estate, Mortgage & Insurance #170616264 Report a problem
    1/15/2024Pending sale$285,000$153/sqft
    Source: Smart MLS #170616264 Report a problem
    1/12/2024Listed for sale$285,000+6.7%$153/sqft
    Source: Smart MLS #170616264 Report a problem
    11/8/2022Sold$267,000-3.2%$144/sqft
    Source: Smart MLS #170511649 Report a problem
    7/29/2022Listed for sale$275,900$148/sqft
    Source: Smart MLS #170511649 Report a problem

    Public tax history

    YearProperty taxesTax assessment
    2025$4,653 +5.6%$140,120
    2024$4,405 +3.5%$140,120
    2023$4,254 +4.2%$140,120
    2022$4,082 +0.3%$140,120
    2021$4,068 +5.8%$140,120 +11.6%
    2020$3,845 0%$125,520
    2019$3,846 +0.5%$125,520
    2018$3,826 $125,520
    2017$3,826 +1.5%$125,520 -3%
    2015$3,771 +2.8%$129,410
    2014$3,670 +3.3%$129,410
    2013$3,554 -0.1%$129,410
    2012$3,556 -16.4%$129,410 -26.2%
    2011$4,256 +1.1%$175,280
    2010$4,210 +3.2%$175,280
    2009$4,079 +1.1%$175,280
    2008$4,035 +47.4%$175,280 +82%
    2007$2,738 $96,320
    2004$2,738 +6.9%$96,320
    2003$2,562 $96,320

    Find assessor info on the county website

    Neighborhood: 06489

    Nearby schools

    GreatSchools rating
    Schools provided by the listing agent
    • High: Southington

    Source: Smart MLS. This data may not be complete. We recommend contacting the local school district to confirm school assignments for this home.

    Get pre-qualified for a loan
    At Zillow Home Loans, we can pre-qualify you in as little as 5 minutes with no impact to your credit score.

    An equal housing lender. NMLS #10287.

    Sell for more on Zillow
    Get a Zillow Showcase℠ listing at no additional cost and you could sell for .
    $347,900
    2% more
    +$6,958
    With Zillow Showcase(estimated)
    $354,858