Meticulously maintained one owner townhome nestled in the Brookside community of Hendersonville. Boasting two spacious bedrooms and three well-appointed bathrooms, this residence features an array of exceptional amenities that truly set it apart.The finished bonus room over the garage and the finished basement offer versatile spaces that can be tailored to your specific needs - whether it's a home office, entertainment area, or guest suite.
Wood floors seamlessly flow throughout, creating an atmosphere of warmth and elegance. The vaulted ceiling adds a touch of grandeur, while the sunroom bathes the interior in natural light, providing a tranquil spot to unwind. You'll enjoy the benefits of a well-maintained community, with both lawn and building maintenance covered by the HOA. With its desirable location in Hendersonville, you'll find an abundance of nearby amenities, including shopping, dining, and recreational opportunities.
Closed
$605,000
212 Waterside Dr, Hendersonville, NC 28791
2beds
3,344sqft
Townhouse
Built in 2007
0.06 Acres Lot
$598,700 Zestimate®
$181/sqft
$2,170 Estimated rent
Home value
$598,700
$569,000 - $629,000
$2,170/mo
Zestimate® history
Owner options
List your home for rent
$2,170/mo
Rent Zestimate®
Find your next renter with Zillow Rental Manager. Plus, with online applications, you can quickly screen prospective tenants – for free.
$2,170/mo
Rent Zestimate®
Refinance and save
$3,801/mo
Est. payment
Refinancing to a lower rate could help reduce your monthly payments and save thousands over the life of the loan.
$3,801/mo
Est. payment
Explore your selling options
Work with a Zillow partner agent
Leverage their expertise and Zillow's premium Showcase listings to get your home seen by more buyers.
Get startedList with your own agent
Get your home in front of millions of buyers by listing it on Zillow.
Learn how to do itSell it yourself
Take full control of how buyers see your home on Zillow by listing For Sale by Owner (FSBO).
List your homeWhat's special
Finished bonus roomVaulted ceilingEntertainment areaGuest suiteNatural lightSpacious bedroomsVersatile spaces
Zillow last checked:
Listing updated:
Listed by:
Katie Myers katiemyers@rogpivot.com,
Realty ONE Group Pivot Hendersonville
Bought with:
Non Member
Canopy Administration
Source: Canopy MLS as distributed by MLS GRID,MLS#: 4081107
Facts & features
Interior
Bedrooms & bathrooms
- Bedrooms: 2
- Bathrooms: 3
- Full bathrooms: 3
- Main level bedrooms: 2
Primary bedroom
- Level: Main
Primary bedroom
- Level: Main
Bedroom s
- Level: Main
Bedroom s
- Level: Main
Bathroom full
- Level: Main
Bathroom full
- Level: Main
Bathroom full
- Level: Basement
Bathroom full
- Level: Main
Bathroom full
- Level: Main
Bathroom full
- Level: Basement
Bar entertainment
- Level: Main
Bar entertainment
- Level: Main
Basement
- Level: Basement
Basement
- Level: Basement
Bonus room
- Level: Upper
Bonus room
- Level: Upper
Breakfast
- Level: Main
Breakfast
- Level: Main
Dining area
- Level: Main
Dining area
- Level: Main
Kitchen
- Level: Main
Kitchen
- Level: Main
Laundry
- Level: Main
Laundry
- Level: Main
Living room
- Level: Main
Living room
- Level: Main
Sunroom
- Level: Main
Sunroom
- Level: Main
Heating
- Heat Pump
Cooling
- Central Air
Appliances
- Included: Dishwasher, Disposal, Electric Range, Microwave, Refrigerator, Washer/Dryer
- Laundry: Main Level
Features
- Vaulted Ceiling(s)(s)
- Flooring: Linoleum, Tile, Wood
- Doors: French Doors, Pocket Doors
- Basement: Daylight,Exterior Entry,Interior Entry,Partially Finished
- Fireplace features: Gas Log, Living Room
Interior area
- Total structure area: 2,452
- Total interior livable area: 3,344 sqft
- Finished area above ground: 2,452
- Finished area below ground: 892
Property
Parking
- Total spaces: 2
- Parking features: Driveway, Attached Garage, Garage on Main Level
- Attached garage spaces: 2
- Has uncovered spaces: Yes
Features
- Levels: 1 Story/F.R.O.G.
- Entry location: Main
- Patio & porch: Patio
- Exterior features: Lawn Maintenance
Lot
- Size: 0.06 Acres
Details
- Parcel number: 9559952028
- Zoning: R-20
- Special conditions: Estate
Construction
Type & style
- Home type: Townhouse
- Property subtype: Townhouse
Materials
- Fiber Cement, Stone Veneer
- Roof: Shingle
Condition
- New construction: No
- Year built: 2007
Utilities & green energy
- Sewer: Public Sewer
- Water: City
Community & HOA
Community
- Features: Pond
- Security: Smoke Detector(s)
- Subdivision: Brookside
HOA
- Has HOA: Yes
- HOA fee: $280 monthly
- HOA name: Brookside HOA; Terry Wilken
- HOA phone: 704-998-9900
Location
- Region: Hendersonville
- Elevation: 2000 Feet
Financial & listing details
- Price per square foot: $181/sqft
- Tax assessed value: $531,100
- Annual tax amount: $5,051
- Date on market: 11/2/2023
- Cumulative days on market: 28 days
- Listing terms: Cash,Conventional
- Road surface type: Concrete, Paved
Price history
| Date | Event | Price |
|---|---|---|
| 12/22/2023 | Sold | $605,000-6.9%$181/sqft |
Source:  Canopy MLS as distributed by MLS GRID #4081107 Report a problem Canopy MLS as distributed by MLS GRID #4081107 Report a problem | ||
| 11/2/2023 | Listed for sale | $650,000+68.2%$194/sqft |
Source: Canopy MLS as distributed by MLS GRID #4081107 Report a problem | ||
| 5/23/2007 | Sold | $386,350$116/sqft |
Source: Public Record Report a problem | ||
Public tax history
| Year | Property taxes | Tax assessment |
|---|---|---|
| 2025 | $5,051 | $531,100 |
| 2024 | $5,051 +3.3% | $531,100 |
| 2023 | $4,891 +4.3% | $531,100 +22.4% |
| 2022 | $4,690 | $433,900 |
| 2021 | -- | $433,900 |
| 2020 | $4,560 | $433,900 |
| 2019 | $4,560 | $433,900 +22.6% |
| 2018 | $4,560 +128% | $354,000 |
| 2017 | $2,000 | $354,000 |
| 2016 | -- | $354,000 |
| 2015 | -- | $354,000 -4% |
| 2014 | -- | $368,600 |
| 2013 | -- | $368,600 |
| 2012 | -- | $368,600 |
| 2011 | -- | $368,600 +2.4% |
| 2010 | -- | $360,000 |
| 2009 | -- | $360,000 |
| 2008 | -- | $360,000 |
Find assessor info on the county website
Neighborhood: 28791
Nearby homes
- $492,6002 bd2 ba1.8k sqft220 Waterside Dr, Hendersonville, NC 28791Off Market

- $550,0003 bd2 ba2k sqft240 Waterside Dr, Hendersonville, NC 28791Sold
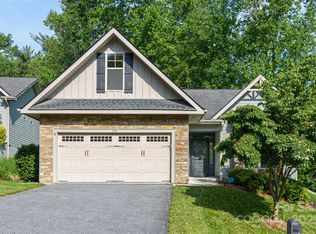
- $505,1003 bd3 ba2.1k sqft59 Walden Pond Dr, Hendersonville, NC 28791Off Market
- $480,200-- bd2 ba1.7k sqft209 Waterside Dr, Hendersonville, NC 28791Off Market
- $518,300-- bd3 ba2k sqft49 Walden Pond Dr, Hendersonville, NC 28791Off Market
- $498,8002 bd2 ba2.1k sqft172 Waterside Dr, Hendersonville, NC 28791Off Market
- $536,5003 bd3 ba2.1k sqft203 Waterside Dr, Hendersonville, NC 28791Off Market
- $456,800-- bd2 ba1.7k sqft225 Waterside Dr, Hendersonville, NC 28791Off Market
Nearby schools
GreatSchools rating
- 9/10Hendersonville ElementaryGrades: K-5Distance: 1.2 mi
- 5/10Hendersonville MiddleGrades: 6-8Distance: 1.3 mi
- 7/10Hendersonville HighGrades: 9-12Distance: 1.8 mi
Schools provided by the listing agent
- Elementary: Bruce Drysdale
- Middle: Hendersonville
- High: Hendersonville
Source: Canopy MLS as distributed by MLS GRID. This data may not be complete. We recommend contacting the local school district to confirm school assignments for this home.
Get a cash offer in 3 minutes
Find out how much your home could sell for in as little as 3 minutes with a no-obligation cash offer.
Estimated market value
$598,700
Get a cash offer in 3 minutes
Find out how much your home could sell for in as little as 3 minutes with a no-obligation cash offer.
Estimated market value
$598,700
- North Carolina
- Henderson County
- Hendersonville
- 28791
- 212 Waterside Dr
Nearby cities
Nearby neighborhoods
Nearby zip codes
Other Hendersonville Topics
