Skip main navigation
Closed
  • $500,000

    212 Waterside Dr, Medina, OH 44256

    4beds
    2,601sqft
    Single Family Residence
    Built in 1962
    1 Acres Lot
    $534,500 Zestimate®
    $192/sqft
    $2,608 Estimated rent

    Home value

    $534,500

    $508,000 - $561,000

    $2,608/mo

    Zestimate® history
    Loading
    Loading...

    Owner options

    List your home for rent

    $2,608/mo

    Rent Zestimate®

    Find your next renter with Zillow Rental Manager. Plus, with online applications, you can quickly screen prospective tenants – for free.

    Learn more

    $2,608/mo

    Rent Zestimate®

    Refinance and save

    $3,180/mo

    Est. payment

    Refinancing to a lower rate could help reduce your monthly payments and save thousands over the life of the loan.

    See today's rates

    $3,180/mo

    Est. payment

    Explore your selling options

    Work with a Zillow partner agent

    Leverage their expertise and Zillow's premium Showcase listings to get your home seen by more buyers.

    Get started

    List with your own agent

    Get your home in front of millions of buyers by listing it on Zillow.

    Learn how to do it

    Sell it yourself

    Take full control of how buyers see your home on Zillow by listing For Sale by Owner (FSBO).

    List your home

    What's special

    Double sided fireplaceMaster ensuiteUpdated bathHot water tankDressing roomCustom pantryModern updates
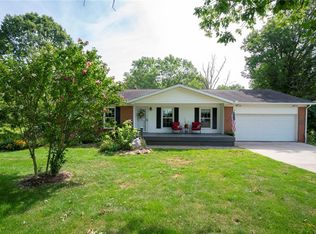
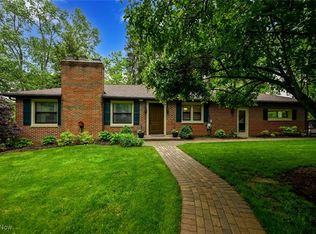
    Welcome to your Dream home! This incredible property offers the convenience of first floor living along with tasteful, high quality & modern updates that you will absolutely love! Located in the Highland School District, this home has been designed and updated for both comfort and style. Like to entertain? Enjoy the spacious living/dining room and family room which offers a double sided fireplace with electric inserts & sliders to a large deck overlooking the beautiful back yard. The updated kitchen is a chef's dream with new, high-end appliances, granite countertop, breakfast bar and plenty of storage space including the expansive, custom pantry with soft close, pull out drawers. The wine refrigerator is a great addition to keep your wine collection at the perfect serving temperature. The master ensuite features a board and batten accent wall and gorgeous, updated bath with tiled, walk in shower. The first floor laundry has newer shelving. The lower level offers a recreation room with walk out to the backyard, 4th bedroom could also be used as an office or exercise room (current owner uses as a dressing room & closet) and 3 storage rooms! There are so many updates within the last 2 years including furnace, hot water tank, gutters, appliances, garbage disposal, designer lighting inside & outside, modern home automation devices and more - see supplements for full list. Bonus - Don't you just love the furniture? It could be yours with the home - to be negotiated.

    Zillow last checked:

    Listing updated:

    Listing Provided by:

    Susan Warren (330)686-1644stowoffice@chervenicrealty.com,

    Keller Williams Chervenic Rlty

    Bought with:

    Pamela Sison, 323291

    RE/MAX Crossroads Properties

    Source: MLS Now,MLS#: 4501006MLS LogoOriginating MLS: Akron Cleveland Association of REALTORS

    Facts & features

    Interior

    Bedrooms & bathrooms
    • Bedrooms: 4
    • Bathrooms: 2
    • Full bathrooms: 2
    • Main level bathrooms: 2
    • Main level bedrooms: 3
    Primary bedroom
    • Description: Flooring: Carpet
    • Features: Window Treatments
    • Level: First
    • Dimensions: 16.00 x 12.00
    Bedroom
    • Description: Flooring: Carpet
    • Features: Window Treatments
    • Level: First
    • Dimensions: 13.00 x 12.00
    Bedroom
    • Description: Flooring: Carpet
    • Level: Lower
    • Dimensions: 13.00 x 13.00
    Bedroom
    • Description: Flooring: Carpet
    • Features: Window Treatments
    • Level: First
    • Dimensions: 13.00 x 11.00
    Eat in kitchen
    • Description: Flooring: Wood
    • Features: Window Treatments
    • Level: First
    • Dimensions: 24.00 x 12.00
    Family room
    • Description: Flooring: Wood
    • Features: Fireplace, Window Treatments
    • Level: First
    • Dimensions: 25.00 x 17.00
    Laundry
    • Description: Flooring: Ceramic Tile
    • Level: First
    • Dimensions: 7.00 x 5.00
    Living room
    • Description: Flooring: Wood
    • Features: Fireplace, Window Treatments
    • Level: First
    • Dimensions: 25.00 x 13.00
    Recreation
    • Description: Flooring: Carpet
    • Level: Lower
    • Dimensions: 24.00 x 20.00
    Heating
    • Forced Air, Gas
    Cooling
    • Central Air
    Appliances
    • Included: Dishwasher, Disposal, Microwave, Range, Refrigerator, Water Softener
    Features
    • Basement: Full,Finished,Walk-Out Access,Sump Pump
    • Number of fireplaces: 1
    Interior area
    • Total structure area: 2,601
    • Total interior livable area: 2,601 sqft
    • Finished area above ground: 2,601

    Property

    Parking
    • Total spaces: 2
    • Parking features: Attached, Electricity, Garage, Garage Door Opener, Paved
    • Attached garage spaces: 2
    Features
    • Levels: One
    • Stories: 1
    • Patio & porch: Deck, Patio
    Lot
    • Size: 1.00 Acres
    Details
    • Parcel number: 00507D28020

    Construction

    Type & style
    • Home type: SingleFamily
    • Architectural style: Ranch
    • Property subtype: Single Family Residence
    Materials
    • Aluminum Siding, Stone
    • Roof: Asphalt,Fiberglass
    Condition
    • Year built: 1962

    Utilities & green energy

    • Sewer: Septic Tank
    • Water: Well

    Community & neighborhood

    Security
    • Security features: Security System, Smoke Detector(s)
    Location
    • Region: Medina
    • Subdivision: Granger Spgs Allotment

    Price history

    DateEventPrice
    12/4/2023Sold$500,000+2.2%$192/sqft
    Source: MLS Now #4501006 Report a problem
    11/6/2023Pending sale$489,000$188/sqft
    Source: MLS Now #4501006 Report a problem
    11/2/2023Listed for sale$489,000+41.6%$188/sqft
    Source: MLS Now #4501006 Report a problem
    3/5/2021Sold$345,400-4%$133/sqft
    Source: MLS Now #4249585 Report a problem
    1/23/2021Pending sale$359,900$138/sqft
    Source: Keller Williams Legacy Group Realty #4249585 Report a problem
    1/22/2021Contingent$359,900$138/sqft
    Source: MLS Now #4249585 Report a problem
    1/14/2021Listed for sale$359,900+80.6%$138/sqft
    Source: Keller Williams Legacy Group Realty #4249585 Report a problem
    9/29/2020Sold$199,300$77/sqft
    Source: Public Record Report a problem

    Public tax history

    YearProperty taxesTax assessment
    2025$5,511 +0.1%$149,310 +7.7%
    2024$5,506 +18.1%$138,680 +21.2%
    2023$4,662 +7.6%$114,460
    2022$4,334 +51.1%$114,460 +65.6%
    2021$2,868 +5%$69,120
    2020$2,731 -0.3%$69,120
    2019$2,740 -0.6%$69,120 +7.9%
    2018$2,756 +4.7%$64,050
    2017$2,632 +5.7%$64,050
    2016$2,490 +1.8%$64,050 +7%
    2015$2,447 +2.9%$59,850
    2014$2,378 -0.2%$59,850
    2013$2,383 -12.5%$59,850 -5.2%
    2012$2,724 +6.9%$63,160
    2011$2,549 +14.7%$63,160
    2010$2,222 +2.1%$63,160 -2.5%
    2009$2,176 -8.5%$64,750 -6%
    2008$2,379 -0.3%$68,890
    2007$2,386 -10.6%$68,890 +7.7%
    2006$2,668 +2.2%$63,990
    2005$2,610 +0.2%$63,990
    2004$2,606 +0.7%$63,990 +6.2%
    2003$2,587 +1.8%$60,260
    2002$2,542 +100.2%$60,260
    2001$1,270 $60,260 +14.1%
    2000-- $52,820

    Find assessor info on the county website

    Neighborhood: 44256

    Nearby schools

    GreatSchools rating
    Schools provided by the listing agent
    • District: Highland LSD Medina- 5205

    Source: MLS Now. This data may not be complete. We recommend contacting the local school district to confirm school assignments for this home.

    Get a cash offer in 3 minutes
    Find out how much your home could sell for in as little as 3 minutes with a no-obligation cash offer.
    Estimated market value
    $534,500
    Get a cash offer in 3 minutes
    Find out how much your home could sell for in as little as 3 minutes with a no-obligation cash offer.
    Estimated market value
    $534,500