Charm abounds in this vintage chic townhome boasting rich finishes and cozy feel. Light streams in the darling kitchen with updated cabinetry and counters. Custom hardware adds to the charm. A dramatic chandelier and custom ceiling are at the center of the adjoining dining room. An abundance of light streams in through the sliders with custom shutters. The living area, nestled at the front of the home, boasts plantation shutters and ample seating. Upstairs offers two huge bedrooms and walk in closets. Both with ensuite baths. The owners suite offers room for desk or sitting area. The guest suite offers a built in vanity area or desk. Back outside, enjoy the fabulous patio with travertine tile and custom niches to put your trash and hvac out of sight. A storage closet outside offers more storage Beyond the cedar gate is the carport with room for two. The community boasts pool, club house and playground. Excellent location near UTA, entertainment district and all the cozy shops of 013!
Sold
Price Unknown
212 Westview Ter, Arlington, TX 76013
2beds
1,518sqft
Townhouse
Built in 1969
1,524 Square Feet Lot
$220,600 Zestimate®
$--/sqft
$1,791 Estimated rent
Home value
$220,600
$207,000 - $234,000
$1,791/mo
Zestimate® history
Owner options
List your home for rent
$1,791/mo
Rent Zestimate®
Find your next renter with Zillow Rental Manager. Plus, with online applications, you can quickly screen prospective tenants – for free.
$1,791/mo
Rent Zestimate®
Refinance and save
$254/mo
Est. payment
Refinancing to a lower rate could help reduce your monthly payments and save thousands over the life of the loan.
$254/mo
Est. payment
Explore your selling options
Work with a Zillow partner agent
Leverage their expertise and Zillow's premium Showcase listings to get your home seen by more buyers.
Get startedList with your own agent
Get your home in front of millions of buyers by listing it on Zillow.
Learn how to do itSell it yourself
Take full control of how buyers see your home on Zillow by listing For Sale by Owner (FSBO).
List your homeWhat's special
Rich finishesCustom ceilingFabulous patioClub houseEntertainment districtStorage closetUpdated cabinetry
Zillow last checked:
Listing updated:
Listed by:
Kristina Anderson 0448448 817-481-5882,
Ebby Halliday, REALTORS 817-481-5882
Bought with:
Niyanta Marfatia
Monument Realty
Source: NTREIS,MLS#: 20475292
Facts & features
Interior
Bedrooms & bathrooms
- Bedrooms: 2
- Bathrooms: 3
- Full bathrooms: 2
- 1/2 bathrooms: 1
Primary bedroom
- Features: En Suite Bathroom, Walk-In Closet(s)
- Level: Second
- Dimensions: 16 x 13
Bedroom
- Features: Built-in Features, Ceiling Fan(s), En Suite Bathroom, Walk-In Closet(s)
- Level: Second
- Dimensions: 15 x 12
Dining room
- Level: First
- Dimensions: 12 x 11
Kitchen
- Features: Built-in Features, Granite Counters
- Level: First
- Dimensions: 10 x 8
Living room
- Level: First
- Dimensions: 16 x 12
Heating
- Central, Natural Gas
Cooling
- Central Air, Ceiling Fan(s), Electric
Appliances
- Included: Dishwasher, Electric Range, Disposal, Microwave
- Laundry: Washer Hookup, Gas Dryer Hookup, In Kitchen
Features
- Chandelier, Decorative/Designer Lighting Fixtures, Granite Counters, Cable TV, Walk-In Closet(s)
- Flooring: Carpet, Ceramic Tile, Hardwood
- Windows: Plantation Shutters, Window Coverings
- Has basement: No
- Has fireplace: No
Interior area
- Total interior livable area: 1,518 sqft
Property
Parking
- Total spaces: 2
- Parking features: Attached Carport, Assigned
- Carport spaces: 2
- Has uncovered spaces: Yes
Features
- Levels: Two
- Stories: 2
- Patio & porch: Rear Porch, Patio
- Exterior features: Private Yard, Storage, Uncovered Courtyard
- Pool features: None, Community
- Fencing: Wood
Lot
- Size: 1,524 Square Feet
Details
- Parcel number: 00062251
Construction
Type & style
- Home type: Townhouse
- Architectural style: Traditional
- Property subtype: Townhouse
- Attached to another structure: Yes
Materials
- Brick
- Foundation: Slab
- Roof: Composition
Condition
- Year built: 1969
Utilities & green energy
- Sewer: Public Sewer
- Water: Public
- Utilities for property: Sewer Available, Water Available, Cable Available
Community & HOA
Community
- Features: Clubhouse, Playground, Pool, Sidewalks, Trails/Paths
- Subdivision: Arlington Downs Twnhs
HOA
- Has HOA: Yes
- Amenities included: Maintenance Front Yard
- Services included: All Facilities, Maintenance Grounds
- HOA fee: $254 monthly
- HOA name: Aelington Downs
- HOA phone: 817-745-6645
Location
- Region: Arlington
Financial & listing details
- Tax assessed value: $232,391
- Annual tax amount: $4,276
- Date on market: 11/11/2023
- Cumulative days on market: 90 days
- Listing terms: Cash,Conventional,FHA
- Exclusions: Mirror on wall in Landing
Price history
| Date | Event | Price |
|---|---|---|
| 3/5/2024 | Sold | -- |
Source: NTREIS #20475292 Report a problem | ||
| 2/20/2024 | Pending sale | $250,000$165/sqft |
Source: NTREIS #20475292 Report a problem | ||
| 2/10/2024 | Contingent | $250,000$165/sqft |
Source: NTREIS #20475292 Report a problem | ||
| 1/12/2024 | Price change | $250,000-5.6%$165/sqft |
Source: NTREIS #20475292 Report a problem | ||
| 11/11/2023 | Listed for sale | $264,900$175/sqft |
Source: NTREIS #20475292 Report a problem | ||
Public tax history
| Year | Property taxes | Tax assessment |
|---|---|---|
| 2025 | $1,824 +405.2% | $232,391 |
| 2024 | $361 -65.8% | $232,391 +7.5% |
| 2023 | $1,055 -3.2% | $216,256 +22.1% |
| 2022 | $1,090 +3% | $177,049 +6.1% |
| 2021 | $1,058 +2.8% | $166,827 +16% |
| 2020 | $1,029 +2.6% | $143,861 -0.7% |
| 2019 | $1,003 +2.4% | $144,942 +35.8% |
| 2018 | $979 +1.7% | $106,756 +7.3% |
| 2017 | $963 +1.8% | $99,477 +4.2% |
| 2016 | $945 -49.6% | $95,506 +15.3% |
| 2015 | $1,874 | $82,800 |
| 2014 | $1,874 | $82,800 +5.3% |
| 2013 | -- | $78,600 +5.6% |
| 2012 | -- | $74,400 |
| 2011 | -- | $74,400 -0.5% |
| 2010 | -- | $74,800 -6% |
| 2009 | -- | $79,600 -4.2% |
| 2008 | -- | $83,100 -4% |
| 2007 | -- | $86,600 -3.9% |
| 2006 | -- | $90,100 +1.2% |
| 2005 | -- | $89,000 |
| 2004 | -- | $89,000 +0.8% |
| 2003 | -- | $88,300 +7.2% |
| 2002 | -- | $82,400 +10% |
| 2001 | -- | $74,900 +15.1% |
| 2000 | -- | $65,100 |
Find assessor info on the county website
Neighborhood: West
Nearby homes
- $210,1002 bd1 ba1.7k sqft214 Westview Ter, Arlington, TX 76013Off Market
- $214,4003 bd2 ba1.7k sqft210 Westview Ter, Arlington, TX 76013Off Market
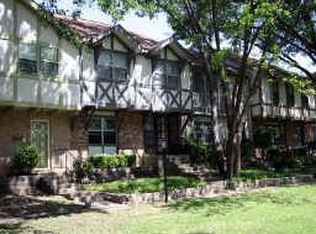
- $240,4003 bd3 ba1.7k sqft216 Westview Ter, Arlington, TX 76013Off Market
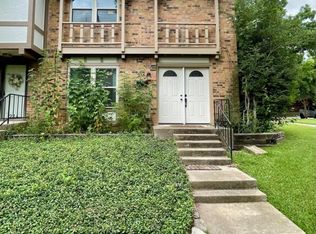
- $250,8004 bd2 ba1.8k sqft208 Westview Ter, Arlington, TX 76013Off Market

- $--3 bd3 ba1.8k sqft206 Westview Ter, Arlington, TX 76013Sold
- $237,1003 bd2 ba1.7k sqft204 Westview Ter, Arlington, TX 76013Off Market
- $233,2003 bd3 ba1.7k sqft218 Westview Ter, Arlington, TX 76013Off Market
- $210,1002 bd1 ba1.7k sqft222 Westview Ter, Arlington, TX 76013Off Market
Nearby schools
GreatSchools rating
- 4/10Swift Elementary SchoolGrades: PK-6Distance: 0.6 mi
- 5/10Bailey Junior High SchoolGrades: 7-8Distance: 1.4 mi
- 3/10Arlington High SchoolGrades: 9-12Distance: 1.4 mi
Schools provided by the listing agent
- Elementary: Swift
- High: Arlington
- District: Arlington ISD
Source: NTREIS. This data may not be complete. We recommend contacting the local school district to confirm school assignments for this home.
Get a cash offer in 3 minutes
Find out how much your home could sell for in as little as 3 minutes with a no-obligation cash offer.
Estimated market value
$220,600
Get a cash offer in 3 minutes
Find out how much your home could sell for in as little as 3 minutes with a no-obligation cash offer.
Estimated market value
$220,600
- Texas
- Tarrant County
- Arlington
- 76013
- West
- 212 Westview Ter
