WELCOME HOME to your THREE bedroom, ONE and a HALF bathroom ranch in the desirable Edgewood addition! Spring flowers are already coming up in the flower beds and you will enjoy the close proximity and be able to overlook the neighborhood park as you stroll up to your covered front porch. Enter through your front door to be greeted by a formal foyer that flows right into your cozy living room offering lovely hardwood floors where you can find your fireplace to keep you warm on chilly nights. Continue on to find your elegant kitchen with beautiful wooden cabinets and stone countertops. Situated just off the kitchen is your formal dining room. One one side of the home you will find a spacious room that is the perfect master suite with a half bathroom and laundry room area attached. On the other side of the home are two additional bedrooms and a full bathroom. From your kitchen step out into your mudroom area that offers access to your backyard or downstairs to your unfinished basement. Utility averages are: Duke ($92/month), Centerpoint ($50/month in summer and $150/month in the winter), and Bedford City Utilities ($70/month). Come check out this adorable ranch today!
Closed
$85,000
212 Westwood Dr, Bedford, IN 47421
3beds
1,387sqft
Single Family Residence
Built in 1956
8,712 Square Feet Lot
$230,400 Zestimate®
$--/sqft
$1,649 Estimated rent
Home value
$230,400
$210,000 - $249,000
$1,649/mo
Zestimate® history
Owner options
List your home for rent
$1,649/mo
Rent Zestimate®
Find your next renter with Zillow Rental Manager. Plus, with online applications, you can quickly screen prospective tenants – for free.
$1,649/mo
Rent Zestimate®
Refinance and save
$402/mo
Est. payment
Refinancing to a lower rate could help reduce your monthly payments and save thousands over the life of the loan.
$402/mo
Est. payment
Explore your selling options
Work with a Zillow partner agent
Leverage their expertise and Zillow's premium Showcase listings to get your home seen by more buyers.
Get startedList with your own agent
Get your home in front of millions of buyers by listing it on Zillow.
Learn how to do itSell it yourself
Take full control of how buyers see your home on Zillow by listing For Sale by Owner (FSBO).
List your homeWhat's special
Zillow last checked:
Listing updated:
Listed by:
Natasha Johns 812-345-2795,
Williams Carpenter Realtors
Bought with:
Monica Guerra, RB22002021
The JuanSells.com Realty Co
Source: IRMLS,MLS#: 202411098
Facts & features
Interior
Bedrooms & bathrooms
- Bedrooms: 3
- Bathrooms: 2
- Full bathrooms: 1
- 1/2 bathrooms: 1
- Main level bedrooms: 3
Bedroom 1
- Level: Main
Bedroom 2
- Level: Main
Dining room
- Level: Main
- Area: 70
- Dimensions: 10 x 7
Kitchen
- Level: Main
- Area: 144
- Dimensions: 16 x 9
Living room
- Level: Main
- Area: 361
- Dimensions: 19 x 19
Heating
- Natural Gas, Forced Air
Cooling
- Central Air
Appliances
- Included: Disposal
- Laundry: Electric Dryer Hookup, Main Level
Features
- Ceiling Fan(s), Walk-In Closet(s), Laminate Counters, Entrance Foyer, Tub/Shower Combination, Main Level Bedroom Suite, Formal Dining Room
- Flooring: Hardwood, Laminate
- Basement: Full,Walk-Out Access,Unfinished,Block
- Number of fireplaces: 1
- Fireplace features: Wood Burning
Interior area
- Total structure area: 2,438
- Total interior livable area: 1,387 sqft
- Finished area above ground: 1,387
- Finished area below ground: 0
Property
Parking
- Parking features: Asphalt
- Has uncovered spaces: Yes
Features
- Levels: One
- Stories: 1
- Patio & porch: Porch Covered
- Fencing: None
Lot
- Size: 8,712 Square Feet
- Dimensions: 80 x 109
- Features: Irregular Lot, City/Town/Suburb, Landscaped
Details
- Parcel number: 470622201066.000010
Construction
Type & style
- Home type: SingleFamily
- Property subtype: Single Family Residence
Materials
- Stone, Wood Siding
- Roof: Shingle
Condition
- New construction: No
- Year built: 1956
Utilities & green energy
- Electric: Duke Energy Indiana
- Gas: CenterPoint Energy
- Sewer: Public Sewer
- Water: Public, Bedford City Utilities
- Utilities for property: Cable Available
Community & HOA
Community
- Security: Smoke Detector(s)
- Subdivision: Edge Wood / Edgewood
Location
- Region: Bedford
Financial & listing details
- Tax assessed value: $149,600
- Annual tax amount: $516
- Date on market: 6/1/2024
Price history
| Date | Event | Price |
|---|---|---|
| 7/7/2026 | Listing removed | $1,500$1/sqft |
Source: Zillow Rentals Report a problem | ||
| 6/15/2026 | Listed for rent | $1,500+7.1%$1/sqft |
Source: Zillow Rentals Report a problem | ||
| 7/11/2025 | Listing removed | $1,400$1/sqft |
Source: Zillow Rentals Report a problem | ||
| 6/29/2025 | Listed for rent | $1,400$1/sqft |
Source: Zillow Rentals Report a problem | ||
| 7/17/2024 | Listing removed | -- |
Source: Zillow Rentals Report a problem | ||
| 6/5/2024 | Listed for rent | $1,400$1/sqft |
Source: Zillow Rentals Report a problem | ||
| 5/31/2024 | Sold | $85,000-19% |
Source:  IRMLS #202411098 Report a problem IRMLS #202411098 Report a problem | ||
| 5/28/2024 | Pending sale | $105,000 |
Source: IRMLS #202411098 Report a problem | ||
| 4/22/2024 | Price change | $105,000-12.5% |
Source: IRMLS #202411098 Report a problem | ||
| 4/4/2024 | Listed for sale | $120,000+60% |
Source: IRMLS #202411098 Report a problem | ||
| 3/8/2024 | Sold | $75,000$54/sqft |
Source: Public Record Report a problem | ||
Public tax history
| Year | Property taxes | Tax assessment |
|---|---|---|
| 2025 | $2,870 +444.4% | $149,600 +4.3% |
| 2024 | $527 +2% | $143,500 +9.5% |
| 2023 | $517 +2% | $131,100 +7.3% |
| 2022 | $507 +2% | $122,200 +13.4% |
| 2021 | $497 +2% | $107,800 +5.6% |
| 2020 | $487 +2% | $102,100 +4.2% |
| 2019 | $477 +2% | $98,000 +0.9% |
| 2018 | $468 +2% | $97,100 +3.9% |
| 2017 | $459 | $93,500 -2% |
| 2016 | $459 +6.1% | $95,400 +3.7% |
| 2014 | $433 +0% | $92,000 +1.9% |
| 2013 | $432 +2% | $90,300 +0.6% |
| 2012 | $424 -4.6% | $89,800 -0.9% |
| 2011 | $444 -4.8% | $90,600 -0.7% |
| 2010 | $467 +0.2% | $91,200 -0.8% |
| 2009 | $466 -7.5% | $91,900 +2.1% |
| 2007 | $504 | $90,000 +5.3% |
| 2006 | -- | $85,500 +9.3% |
| 2005 | -- | $78,200 |
Find assessor info on the county website
Neighborhood: 47421
Nearby homes
- $233,1004 bd2 ba2.3k sqft214 Westwood Dr, Bedford, IN 47421Off Market
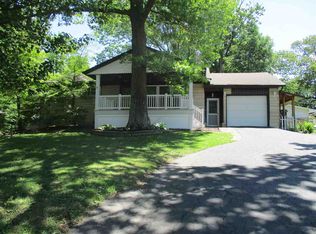
- $285,6003 bd2 ba1.4k sqft210 Westwood Dr, Bedford, IN 47421Off Market
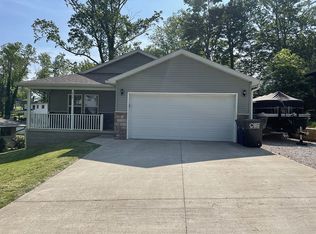
- $150,0003 bd2 ba1.2k sqft113 Edgewood Dr, Bedford, IN 47421Sold
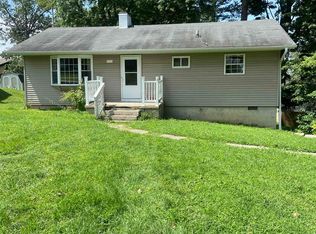
- $199,6003 bd2 ba1.1k sqft115 Edgewood Dr, Bedford, IN 47421Off Market
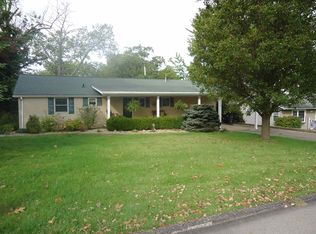
- $160,5003 bd1 ba908 sqft211 Westwood Dr, Bedford, IN 47421Off Market
- $163,6002 bd1 ba1.2k sqft213 Westwood Dr, Bedford, IN 47421Off Market
- $247,1003 bd2 ba1.2k sqft216 Westwood Dr, Bedford, IN 47421Off Market
- $114,3003 bd1 ba1.1k sqft209 Westwood Dr, Bedford, IN 47421Off Market
Nearby schools
GreatSchools rating
- 6/10Parkview Intermediate SchoolGrades: K-6Distance: 0.6 mi
- 6/10Bedford Middle SchoolGrades: 7-8Distance: 1.1 mi
- 5/10Bedford-North Lawrence High SchoolGrades: 9-12Distance: 4 mi
Schools provided by the listing agent
- Elementary: Parkview
- Middle: Bedford
- High: Bedford-North Lawrence
- District: North Lawrence Community Schools
Source: IRMLS. This data may not be complete. We recommend contacting the local school district to confirm school assignments for this home.


Get pre-qualified for a loan
At Zillow Home Loans, we can pre-qualify you in as little as 5 minutes with no impact to your credit score.An equal housing lender. NMLS #10287.
Sell for more on Zillow
Get a Zillow Showcase℠ listing at no additional cost and you could sell for .
$230,400
2% more
+$4,608
With Zillow Showcase(estimated)
$235,008
- Indiana
- Lawrence County
- Bedford
- 47421
- 212 Westwood Dr
Nearby cities
Nearby neighborhoods
Nearby zip codes
Other Bedford Topics
