Skip main navigation
Closed
  • Price Unknown

    212 Whaley St, Caldwell, TX 77836

    4beds
    2,042sqft
    Single Family Residence
    Built in 2024
    7,797 Square Feet Lot
    $292,700 Zestimate®
    $--/sqft
    $2,409 Estimated rent

    Home value

    $292,700

    Estimated sales range

    Not available

    $2,409/mo

    Zestimate® history
    Loading
    Loading...

    Owner options

    List your home for rent

    $2,409/mo

    Rent Zestimate®

    Find your next renter with Zillow Rental Manager. Plus, with online applications, you can quickly screen prospective tenants – for free.

    Learn more

    $2,409/mo

    Rent Zestimate®

    Refinance and save

    $425/mo

    Est. payment

    Refinancing to a lower rate could help reduce your monthly payments and save thousands over the life of the loan.

    See today's rates

    $425/mo

    Est. payment

    Explore your selling options

    Work with a Zillow partner agent

    Leverage their expertise and Zillow's premium Showcase listings to get your home seen by more buyers.

    Get started

    List with your own agent

    Get your home in front of millions of buyers by listing it on Zillow.

    Learn how to do it

    Sell it yourself

    Take full control of how buyers see your home on Zillow by listing For Sale by Owner (FSBO).

    List your home

    What's special

    Stainless steel appliancesLuxury flooringCharming windowUpgraded primary bathroom showerDecorative tile backsplashVolume ceilingsLarge walk-in closets
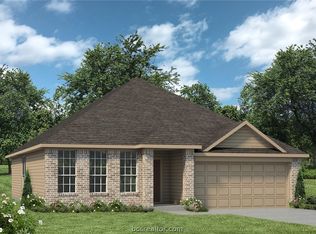
    This charming four bedroom, three bath home is known for its intelligent use of space and now features an even more open living area. The large kitchen granite-topped island opens up to your living room to provide a cozy flow throughout the home. Your dining area features the most charming window you'll ever see. Featuring large walk-in closets, luxury flooring, and volume ceilings - the 2082 certainly delivers when it comes to affordable luxury. Additional options include: Stainless steel appliances, a head knocker cabinet in all bathrooms, painted cabinets throughout, a decorative tile backsplash, a dual primary bathroom vanity, and an upgraded primary bathroom shower.

    Zillow last checked:

    Listing updated:

    Listed by:

    Douglas French TREC #0610100 979-224-0008,

    Stylecraft Brokerage, LLC

    Bought with:

    Sarah Chilton, TREC #0706129

    Coldwell Banker Apex, REALTORS

    , TREC #null

    Source: BCSMLS,MLS#: 24009632MLS LogoOriginating MLS: Bryan College Station Regional AOR

    Facts & features

    Interior

    Bedrooms & bathrooms
    • Bedrooms: 4
    • Bathrooms: 3
    • Full bathrooms: 3
    Primary bedroom
    • Description: 1st Floor,Full Bath In Rm.
    • Level: Main
    • Dimensions: 18'7' x 13'8"
    Bedroom
    • Description: 1st Floor,Walk-in Closets
    • Level: Main
    • Dimensions: 10'8" x 12'2"
    Bedroom
    • Description: 1st Floor,Walk-in Closets
    • Level: Main
    • Dimensions: 11'2" x 12'2"
    Bedroom
    • Description: 1st Floor,Walk-in Closets
    • Level: Main
    • Dimensions: 12'3" x 11'0"
    Bathroom
    • Description: 1st Floor,Granite Vanity Tops,Walk-in Closets
    • Level: Main
    • Dimensions: 8' Ceiling
    Bathroom
    • Description: 1st Floor,Granite Vanity Tops
    • Level: Main
    • Dimensions: 8' Ceiling
    Bathroom
    • Description: 1st Floor,Granite Vanity Tops
    • Level: Main
    • Dimensions: 10' Ceiling
    Dining room
    • Description: 1st Floor
    • Level: Main
    • Dimensions: 8'1" x 10'6"
    Kitchen
    • Description: 1st Floor,Built-In Dishwasher,Built-In Oven Gas,Garbage Disposal,Gas Range,Microwave Oven,Pantry
    • Level: Main
    • Dimensions: 9'6" x 18'1"
    Living room
    • Description: 1st Floor
    • Level: Main
    • Dimensions: 18'2" x 15'0"
    Utility room
    • Description: 1st Floor,Dryer Connection,In House,Washer Connection
    • Level: Main
    • Dimensions: 8' Ceiling
    Heating
    • Central, Gas
    Cooling
    • Central Air, Electric
    Appliances
    • Included: Built-In Gas Oven, Dishwasher, Disposal, Gas Range, Microwave
    • Laundry: Washer Hookup
    Features
    • Granite Counters, Programmable Thermostat
    • Flooring: Carpet, Tile, Vinyl
    Interior area
    • Total structure area: 2,042
    • Total interior livable area: 2,042 sqft

    Property

    Parking
    • Total spaces: 2
    • Parking features: Attached, Garage
    • Attached garage spaces: 2
    Accessibility
    • Accessibility features: None
    Features
    • Levels: One
    • Stories: 1
    Lot
    • Size: 7,797 Square Feet
    Details
    • Parcel number: 139409

    Construction

    Type & style
    • Home type: SingleFamily
    • Architectural style: Traditional
    • Property subtype: Single Family Residence
    Materials
    • Brick, HardiPlank Type, Stone
    • Foundation: Slab
    • Roof: Composition
    Condition
    • Year built: 2024
    Details
    • Builder name: Stylecraft

    Utilities & green energy

    • Sewer: Public Sewer
    • Water: Public
    • Utilities for property: Sewer Available, Water Available
    Green energy
    • Energy efficient items: HVAC, Insulation, Lighting, Thermostat

    Community & HOA

    Community
    • Subdivision: Other
    HOA
    • Has HOA: Yes
    • Amenities included: Maintenance Grounds
    • Services included: Common Area Maintenance
    • HOA fee: $425 annually
    Location
    • Region: Caldwell

    Financial & listing details

    • Tax assessed value: $278,737
    • Date on market: 9/17/2025
    • Cumulative days on market: 315 days

    Price history

    DateEventPrice
    3/26/2025Sold--
    Source: BCSMLS #24009632 Report a problem
    2/26/2025Pending sale$299,900$147/sqft
    Source: BCSMLS #24009632 Report a problem
    12/19/2024Price change$299,900-3.2%$147/sqft
    Source: Stylecraft Homes Report a problem
    11/21/2024Price change$309,900-1.6%$152/sqft
    Source: BCSMLS #24009632 Report a problem
    10/16/2024Listed for sale$314,900$154/sqft
    Source: Stylecraft Homes Report a problem
    10/15/2024Listing removed$314,900$154/sqft
    Source: Stylecraft Homes Report a problem
    9/7/2024Listed for sale$314,900$154/sqft
    Source: Stylecraft Homes Report a problem
    8/26/2024Pending sale$314,900$154/sqft
    Source: BCSMLS #24009632 Report a problem
    2/10/2024Listed for sale$314,900$154/sqft
    Source: Stylecraft Homes Report a problem

    Public tax history

    YearProperty taxesTax assessment
    2025-- $278,737 +811.9%
    2024$549 +2.1%$30,565 +4.9%
    2023$538 $29,142 -13.9%
    2022-- $33,840
    Find assessor info on the county website

    Neighborhood: 77836

    Nearby schools

    GreatSchools rating
    Schools provided by the listing agent
    • Middle: ,
    • District: Caldwell

    Source: BCSMLS. This data may not be complete. We recommend contacting the local school district to confirm school assignments for this home.

    Sell for more on Zillow
    Get a Zillow Showcase℠ listing at no additional cost and you could sell for .
    $292,700
    2% more
    +$5,854
    With Zillow Showcase(estimated)
    $298,554