Skip main navigation
Sold for $555,000
  • $555,000

    212 Whippoorwill Ln, Ardmore, AL 35739

    3beds
    2,107sqft
    Single Family Residence
    Built in 1971
    19.59 Acres Lot
    $418,000 Zestimate®
    $263/sqft
    $1,678 Estimated rent

    Home value

    $418,000

    $389,000 - $447,000

    $1,678/mo

    Zestimate® history
    Loading
    Loading...

    Owner options

    List your home for rent

    $1,678/mo

    Rent Zestimate®

    Find your next renter with Zillow Rental Manager. Plus, with online applications, you can quickly screen prospective tenants – for free.

    Learn more

    $1,678/mo

    Rent Zestimate®

    Refinance and save

    $2,545/mo

    Est. payment

    Refinancing to a lower rate could help reduce your monthly payments and save thousands over the life of the loan.

    See today's rates

    $2,545/mo

    Est. payment

    Explore your selling options

    Work with a Zillow partner agent

    Leverage their expertise and Zillow's premium Showcase listings to get your home seen by more buyers.

    Get started

    List with your own agent

    Get your home in front of millions of buyers by listing it on Zillow.

    Learn how to do it

    Sell it yourself

    Take full control of how buyers see your home on Zillow by listing For Sale by Owner (FSBO).

    List your home

    What's special

    Encapsulated crawl spaceDetached garage with officePrivate driveLarge covered porchGarden space
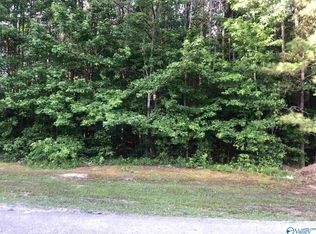
    Nearly 20 stunning acres of flat pasture and wooded land, ideal for horses, cattle, or enjoying abundant wildlife. This property offers a berry patch with cedar shed (water/electric), garden space, private drive, and a detached garage with office. Home features an encapsulated crawl space, new septic, oversized 2-car garage wired for EV, large covered porch, and unique pine floors with tobacco barn posts. Country living close to town!

    Zillow last checked:

    Listing updated:

    Listed by:

    Lisa Gregory 256-755-7777,

    Keller Williams Realty Madison,

    Chari Patrick 256-417-3701,

    Keller Williams Realty Madison

    Bought with:

    Trish Clardy, 129565

    Dorsett Group Realty

    Source: ValleyMLS,MLS#: 21897749MLS Logo

    Facts & features

    Interior

    Bedrooms & bathrooms
    • Bedrooms: 3
    • Bathrooms: 2
    • Full bathrooms: 2
    Primary bedroom
    • Features: Ceiling Fan(s), Wood Floor
    • Level: First
    • Area: 143
    • Dimensions: 13 x 11
    Bedroom 2
    • Features: Ceiling Fan(s), Crown Molding, Wood Floor, Built-in Features
    • Level: First
    • Area: 192
    • Dimensions: 16 x 12
    Bedroom 3
    • Features: Ceiling Fan(s), Wood Floor, Walk-In Closet(s)
    • Level: First
    • Area: 240
    • Dimensions: 16 x 15
    Dining room
    • Features: Ceiling Fan(s), Wood Floor
    • Level: First
    • Area: 168
    • Dimensions: 14 x 12
    Kitchen
    • Features: Wood Floor
    • Level: First
    • Area: 144
    • Dimensions: 12 x 12
    Living room
    • Features: Ceiling Fan(s), Wood Floor
    • Level: First
    • Area: 240
    • Dimensions: 20 x 12
    Laundry room
    • Features: Tile, Utility Sink
    • Level: First
    • Area: 64
    • Dimensions: 8 x 8
    Heating
    • Central 1
    Cooling
    • Central 1, Electric
    Features
    • Basement: Crawl Space
    • Has fireplace: No
    • Fireplace features: None
    Interior area
    • Total interior livable area: 2,107 sqft

    Property

    Parking
    • Parking features: Garage-Two Car, Garage-Attached, Garage Door Opener, Garage Faces Front, Driveway-Concrete, Oversized
    Features
    • Levels: One
    • Stories: 1
    • Patio & porch: Covered Porch, Front Porch
    • Waterfront features: Pond, Lake/Pond, Stream/Creek
    Lot
    • Size: 19.59 Acres
    • Features: Cleared
    • Residential vegetation: Wooded
    Details
    • Parcel number: 0504170002044.000

    Construction

    Type & style
    • Home type: SingleFamily
    • Architectural style: Ranch
    • Property subtype: Single Family Residence
    Condition
    • New construction: No
    • Year built: 1971

    Utilities & green energy

    • Sewer: Septic Tank
    • Water: Public, Well

    Community & neighborhood

    Location
    • Region: Ardmore
    • Subdivision: Metes And Bounds

    Price history

    DateEventPrice
    4/10/2026Sold$555,000-11.1%$263/sqft
    Source: ValleyMLS #21897749 Report a problem
    2/18/2026Pending sale$624,000$296/sqft
    Source: ValleyMLS #21897749 Report a problem
    10/31/2025Price change$624,000-4%$296/sqft
    Source: ValleyMLS #21897749 Report a problem
    8/28/2025Listed for sale$650,000+1411.6%$308/sqft
    Source: ValleyMLS #21897749 Report a problem
    9/26/2011Sold$43,000-81.2%$20/sqft
    Source: Public Record Report a problem
    7/31/2011Price change$229,000-2.6%$109/sqft
    Source: Butler Realty #1268518 Report a problem
    4/22/2011Listed for sale$235,000$112/sqft
    Source: Visual Tour #777081 Report a problem

    Public tax history

    YearProperty taxesTax assessment
    2025$2,506 +112.7%$71,780 +104.2%
    2024$1,178 $35,160
    2023$1,178 +41.6%$35,160 +40.5%
    2022$832 +6.1%$25,020 +5.6%
    2021$784 +4.3%$23,700 +3.9%
    2020$752 +2.2%$22,820 +2%
    2019$736 $22,380 +9.2%
    2018$736 +9.8%$20,500
    2017$670 $20,500
    2016$670 $20,500
    2015$670 +0.7%$20,500 +0.6%
    2014$666 $20,380
    2013-- $20,380
    2012-- $20,380
    2011-- $20,380

    Find assessor info on the county website

    Neighborhood: 35739

    Nearby schools

    GreatSchools rating
    Schools provided by the listing agent
    • Elementary: Madison Cross Roads
    • Middle: Sparkman
    • High: Sparkman

    Source: ValleyMLS. This data may not be complete. We recommend contacting the local school district to confirm school assignments for this home.

    Get pre-qualified for a loan
    At Zillow Home Loans, we can pre-qualify you in as little as 5 minutes with no impact to your credit score.

    An equal housing lender. NMLS #10287.