Timeless Elegance in Triple Crown Estates A Masterpiece of Refined Living - 9,067 Square Feet of Uncompromising Luxury in the coveted Chapel Hill- Carrboro school system. Nestled on just over three meticulously manicured acres within the prestigious Triple Crown Estates, this magnificent all-brick manor stands as a testament to extraordinary craftsmanship and discerning taste. The residence commands attention with its intelligent yet cozy design, soaring 10-foot ceilings, exquisite architectural moldings, and sumptuous finishes that marry elegance with warmth throughout its 9,068 square feet of living space. The estate's grounds present a serene sanctuary, where a covered deck with graceful arbor and an expansive back patio illuminated by extensive landscape lighting overlook a verdant landscape. The park-like setting features countless specimen trees and shrubbery representing more than 30 botanical varieties, creating a seamless harmony between architectural grandeur and natural beauty. Upon crossing the threshold, guests are welcomed by a breathtaking double-height foyer with a sweeping dual staircase adorned with detailed wood and iron balustrades. The main level unfolds where formal living and dining areas flow effortlessly into an expansive family gathering space with convenient access to both the rear stairwell and outdoor entertaining areas. A secluded main-level guest suite offers the versatility of a secondary primary retreat, while a stately office showcases bespoke built-in cabinetry. The culinary heart of the home reveals GE Monogram and Miele appliances, complemented by an impressive center island with bar seating for four. Level 5 custom cabinetry with intuitive pull-out storage, a generous breakfast area, and a dedicated walk-in pantry define this gourmet kitchen designed for both everyday living and sophisticated entertaining. The upper level houses a magnificent owner's retreat featuring a private sitting room, trio of walk-in closets (one with integrated wall safe), and versatile flex space ideal for a nursery, second office, art studio, or meditation sanctuary. The lavish primary bath offers dual vanities, separate water closets, a therapeutic spa tub, and an oversized shower with dual fixtures. Three additional ensuite bedrooms with high end finishes and a generous bonus room which can function as a playroom, complete this level. Descending to the 3,000 square foot lower level reveals entertainment spaces of distinction—a game room with fireplace accommodating billiards, cards, and foosball; a theater room with luxurious theater-style seating for twelve; a fitness center with adjoining sauna; and a full bath. Practical considerations include a workshop/utility area and a security command center with interior and exterior monitoring systems. The residence's infrastructure reflects an unwavering commitment to excellence: whole house spray foam insulation, comprehensive drainage with dual sump pumps, Carrier furnaces, Rheem air conditioning, a Honeywell Total Dry whole-house dehumidification system, and programmable Nest climate controls. In addition, the house has been equipped with a 22kW Generac generator, ethernet cabling, and a ready-to-use Ubiquiti Unifi WiFi system. The oversized garage features an 8,000 lb. car lift expanding parking capacity to four vehicles, pristine epoxy flooring, custom storage solutions, and an electric vehicle charging station is installed adjacent to the garage at the top of the exposed aggregate concrete driveway. . This rare offering masterfully balances grandeur with intimacy, luxury with functionality—an ideal setting for multi-generational living and sophisticated entertaining. A legacy estate awaiting its next steward.
Sold for $1,750,000
$1,750,000
212 Whirlaway Ln, Chapel Hill, NC 27516
5beds
9,067sqft
Single Family Residence, Residential
Built in 2009
3.01 Acres Lot
$1,770,100 Zestimate®
$193/sqft
$5,906 Estimated rent
Home value
$1,770,100
$1.61M - $1.95M
$5,906/mo
Zestimate® history
Owner options
List your home for rent
$5,906/mo
Rent Zestimate®
Find your next renter with Zillow Rental Manager. Plus, with online applications, you can quickly screen prospective tenants – for free.
$5,906/mo
Rent Zestimate®
Refinance and save
$11,279/mo
Est. payment
Refinancing to a lower rate could help reduce your monthly payments and save thousands over the life of the loan.
$11,279/mo
Est. payment
Explore your selling options
Work with a Zillow partner agent
Leverage their expertise and Zillow's premium Showcase listings to get your home seen by more buyers.
Get startedList with your own agent
Get your home in front of millions of buyers by listing it on Zillow.
Learn how to do itSell it yourself
Take full control of how buyers see your home on Zillow by listing For Sale by Owner (FSBO).
List your homeWhat's special
Manicured acresSumptuous finishesProgrammable nest climate controlsUbiquiti unifi wifi systemPrivate sitting roomAll-brick manorGenerous bonus room
Zillow last checked:
Listing updated:
Listed by:
Cary Greenleaf 919-904-1789,
Hodge&KittrellSothebysIntlRlty
Bought with:
Michael Hugelmeyer, 299211
Keller Williams Realty United
Source: Doorify MLS,MLS#: 10083773
Facts & features
Interior
Bedrooms & bathrooms
- Bedrooms: 5
- Bathrooms: 7
- Full bathrooms: 6
- 1/2 bathrooms: 1
Heating
- Fireplace(s), Floor Furnace, Natural Gas, Zoned
Cooling
- Ceiling Fan(s), Central Air, Electric, Exhaust Fan, Humidity Control, Zoned
Appliances
- Included: Built-In Freezer, Built-In Gas Range, Built-In Refrigerator, Convection Oven, Dishwasher, Disposal, Dryer, Electric Oven, Gas Water Heater, Ice Maker, Instant Hot Water, Microwave, Range Hood, Self Cleaning Oven, Stainless Steel Appliance(s), Vented Exhaust Fan, Oven, Washer/Dryer, Water Heater, Water Purifier Owned, Water Softener Owned
- Laundry: Laundry Room, Main Level, Sink
Features
- Bathtub/Shower Combination, Bookcases, Breakfast Bar, Cathedral Ceiling(s), Ceiling Fan(s), Chandelier, Coffered Ceiling(s), Crown Molding, Dual Closets, Eat-in Kitchen, Entrance Foyer, Granite Counters, High Ceilings, High Speed Internet, In-Law Floorplan, Kitchen Island, Nursery, Open Floorplan, Pantry, Recessed Lighting, Sauna, Second Primary Bedroom, Separate Shower, Smart Camera(s)/Recording, Smart Home, Smart Thermostat, Smooth Ceilings, Soaking Tub, Sound System, Stone Counters, Storage, Tray Ceiling(s), Vaulted Ceiling(s), Walk-In Closet(s), Water Closet, Whirlpool Tub, Wired for Data, Wired for Sound
- Flooring: Carpet, Ceramic Tile, Tile, Wood
- Doors: French Doors
- Windows: Double Pane Windows, Insulated Windows, Tinted Windows
- Basement: Bath/Stubbed, Finished, French Drain, Full, Heated, Interior Entry, Storage Space, Sump Pump, Unfinished, Workshop
- Number of fireplaces: 2
- Fireplace features: Basement, Family Room, Gas Log
- Common walls with other units/homes: No Common Walls
Interior area
- Total structure area: 9,067
- Total interior livable area: 9,067 sqft
- Finished area above ground: 6,366
- Finished area below ground: 2,700
Property
Parking
- Total spaces: 6
- Parking features: Attached, Driveway, Garage Door Opener, Garage Faces Side, Inside Entrance, On Street, Parking Pad
- Attached garage spaces: 3
- Uncovered spaces: 2
Accessibility
- Accessibility features: Standby Generator
Features
- Levels: Three Or More
- Stories: 2
- Patio & porch: Front Porch, Patio
- Exterior features: Lighting, Private Entrance, Rain Gutters, Smart Camera(s)/Recording, Smart Light(s), Smart Lock(s)
- Spa features: Bath
- Has view: Yes
Lot
- Size: 3.01 Acres
- Dimensions: 264 x 515 x 267 x 525
- Features: Back Yard, Front Yard, Gentle Sloping, Hardwood Trees, Interior Lot, Landscaped, Level, Partially Cleared, Rectangular Lot, Views
Details
- Parcel number: 9850932203
- Special conditions: Standard
Construction
Type & style
- Home type: SingleFamily
- Architectural style: Traditional, Transitional
- Property subtype: Single Family Residence, Residential
Materials
- Brick Veneer, Foam Insulation, Radiant Barrier, Spray Foam Insulation
- Foundation: Raised
- Roof: Shingle
Condition
- New construction: No
- Year built: 2009
Utilities & green energy
- Sewer: Septic Tank
- Water: Cistern, Private, Well
- Utilities for property: Electricity Connected, Natural Gas Connected, Septic Connected, Water Connected, Underground Utilities
Community & HOA
Community
- Features: Street Lights
- Subdivision: Triple Crown Estates
HOA
- Has HOA: Yes
- Amenities included: Landscaping, Management
- Services included: Maintenance Grounds
- HOA fee: $875 annually
Location
- Region: Chapel Hill
Financial & listing details
- Price per square foot: $193/sqft
- Tax assessed value: $1,962,500
- Annual tax amount: $16,940
- Date on market: 3/21/2025
- Road surface type: Asphalt, Paved
Price history
| Date | Event | Price |
|---|---|---|
| 10/2/2025 | Sold | $1,750,000-6.7%$193/sqft |
Source:  Doorify MLS #10083773 Report a problem Doorify MLS #10083773 Report a problem | ||
| 8/12/2025 | Pending sale | $1,875,000$207/sqft |
Source: Doorify MLS #10083773 Report a problem | ||
| 6/1/2025 | Price change | $1,875,000-3.8%$207/sqft |
Source: Doorify MLS #10083773 Report a problem | ||
| 3/21/2025 | Listed for sale | $1,950,000+50.3%$215/sqft |
Source: Doorify MLS #10083773 Report a problem | ||
| 6/2/2009 | Sold | $1,297,500$143/sqft |
Source: Public Record Report a problem | ||
Public tax history
| Year | Property taxes | Tax assessment |
|---|---|---|
| 2025 | $16,941 +21.7% | $1,962,500 +62.9% |
| 2024 | $13,916 +2.4% | $1,204,800 |
| 2023 | $13,588 +2.6% | $1,204,800 |
| 2022 | $13,237 +2.1% | $1,204,800 |
| 2021 | $12,966 -1.8% | $1,204,800 +5% |
| 2020 | $13,203 | $1,147,900 |
| 2018 | $13,203 +1.6% | $1,147,900 |
| 2017 | $12,992 -6.5% | $1,147,900 -3.7% |
| 2016 | $13,897 | $1,192,500 |
| 2015 | $13,897 | $1,192,500 |
Find assessor info on the county website
Neighborhood: 27516
Nearby homes
- $1,778,2005 bd6 ba6k sqft206 Whirlaway Ln, Chapel Hill, NC 27516Off Market
- $1,668,4004 bd6 ba5.3k sqft218 Whirlaway Ln, Chapel Hill, NC 27516Off Market
- $420,0005.15 acresLOT 3C Millbrook Cir #C3, Chapel Hill, NC 27516Sold

- $525,0006.59 acresLOT 4A Millbrook Cir LOT 4A, Chapel Hill, NC 27516Sold
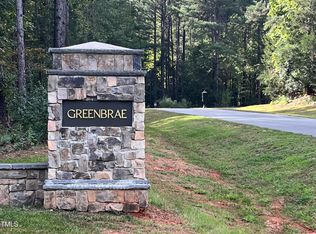
- $1,919,8005 bd4 ba6k sqft119 Whirlaway Ln, Chapel Hill, NC 27516Off Market
- $2,031,3005 bd7 ba7k sqft200 Whirlaway Ln, Chapel Hill, NC 27516Off Market
- $450,0005 acres3B Millbrook Cir #3B, Chapel Hill, NC 27516Sold
- $2,050,4005 bd5 ba5.4k sqft221 Whirlaway Ln, Chapel Hill, NC 27516Off Market
Nearby schools
GreatSchools rating
- 10/10Morris Grove Elementary SchoolGrades: PK-5Distance: 2.1 mi
- 9/10McDougle Middle SchoolGrades: 6-8Distance: 2.9 mi
- 9/10Chapel Hill High SchoolGrades: 9-12Distance: 3.3 mi
Schools provided by the listing agent
- Elementary: CH/Carrboro - Morris Grove
- Middle: CH/Carrboro - McDougle
- High: CH/Carrboro - Chapel Hill
Source: Doorify MLS. This data may not be complete. We recommend contacting the local school district to confirm school assignments for this home.
Get a cash offer in 3 minutes
Find out how much your home could sell for in as little as 3 minutes with a no-obligation cash offer.
Estimated market value
$1,770,100
Get a cash offer in 3 minutes
Find out how much your home could sell for in as little as 3 minutes with a no-obligation cash offer.
Estimated market value
$1,770,100
- North Carolina
- Orange County
- Chapel Hill
- 27516
- 212 Whirlaway Ln
