Space to Live. Room to Entertain. A Backyard Made for Enjoying.
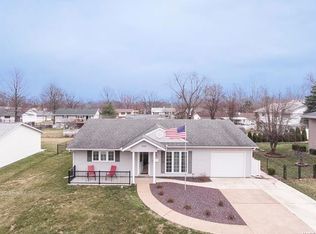
This well-maintained O'Fallon home offers a functional layout with an open-concept main level designed for everyday living and entertaining. The main floor brings the living, dining, and kitchen areas together in one connected space. Upstairs, you'll find three comfortable bedrooms and a full bathroom. The walk-up basement adds useful flexibility with a family room, laundry room, and half bath, plus convenient access to the backyard.
Then there's the backyard! The fenced yard, above-ground pool, and new pool deck installed in 2025 create a great space for entertaining, relaxing, gardening, or simply enjoying some time outdoors. The pool pump was replaced in 2020, too. Established landscaping, mature trees, a patio, and a storage shed add even more functionality to the outdoor space.
Inside, you'll also appreciate the updated kitchen, hardwood flooring, and updated windows, doors, siding, and light fixtures. Important updates include a 200-amp electrical panel installed in 2021 and a water heater replaced in 2019.
Conveniently located in O'Fallon near shopping, dining, schools, and Scott Air Force Base, this home offers a comfortable combination of open living space, a flexible walk-up lower level, and an outdoor setup that's ready for entertaining.
If you're looking for a home that's easy to live in and even easier to enjoy, this one is worth a look!
More pictures coming soon!!
Closed
Zillow last checked:
Listing updated:
Bought with:
Jackie Roach, 475.195748
Keller Williams Pinnacle
Source: MARIS,MLS#: 26050993 Originating MLS: Southwestern Illinois Board of REALTORS
Originating MLS: Southwestern Illinois Board of REALTORSPrice history
| Date | Event | Price |
|---|---|---|
| 9/18/2026 | Sold | $230,000+4.6%$146/sqft |
Source:  MARIS #26050993 Report a problem MARIS #26050993 Report a problem | ||
| 8/22/2026 | Contingent | $219,900$140/sqft |
Source: MARIS #26050993 Report a problem | ||
| 8/21/2026 | Listed for sale | $219,900+40.1%$140/sqft |
Source: MARIS #26050993 Report a problem | ||
| 6/29/2018 | Sold | $157,000-1.6%$100/sqft |
Source: MARIS #18029259 Report a problem | ||
| 5/23/2018 | Pending sale | $159,500$101/sqft |
Source: Re/Max Signature Properties #18029259 Report a problem | ||
| 5/18/2018 | Price change | $159,500-3%$101/sqft |
Source: Re/Max Signature Properties #18029259 Report a problem | ||
| 5/7/2018 | Price change | $164,500-1.8%$105/sqft |
Source: Re/Max Signature Properties #18029259 Report a problem | ||
| 4/17/2018 | Listed for sale | $167,500+10.2%$107/sqft |
Source: Re/Max Signature Properties #18029259 Report a problem | ||
| 11/4/2015 | Sold | $152,000-10.5%$97/sqft |
Source: Public Record Report a problem | ||
| 10/31/2015 | Pending sale | $169,900$108/sqft |
Source: RE/MAX SIGNATURE PROPERTIES #4413107 Report a problem | ||
| 9/9/2015 | Listed for sale | $169,900+44%$108/sqft |
Source: RE/MAX SIGNATURE PROPERTIES #4413107 Report a problem | ||
| 8/9/2002 | Sold | $118,000+12.4%$75/sqft |
Source: Public Record Report a problem | ||
| 3/27/2002 | Sold | $105,000$67/sqft |
Source: Public Record Report a problem | ||
Get a cash offer in 3 minutes
Find out how much your home could sell for in as little as 3 minutes with a no-obligation cash offer.
Estimated market value
$230,100
