The Windsor Homes Cameron is a spacious 4 bedroom, 3 bathroom home offering 2240 square feet of well-designed living space. The main level boasts a versatile 10 X 16 study with glass doors, perfect for use as a formal dining room or an office. The kitchen is chef's dream, featuring 42'' cabinets, granite countertops, and tile backsplash. The large island with bar seating and under-cabinet storage makes it an ideal spot for gathering. The stainless steel appliance package includes a smooth cooktop range, dishwasher and microwave. The great room features a cozy gas log fireplace, creating a warm and inviting atmosphere. Upstairs, the primary suite is spacious with a walk-in closet and bath that includes a double vanity, 5' shower with marble surround, and a relaxing soaking tub. Easy to maintain LVP flooring throughout the main level with tile baths and carpeted bedrooms, Valor Ridge is convenient to downtown Graham and easy access to the interstate.
Sold for $399,990
$399,990
212 Wildwood Ln, Graham, NC 27253
4beds
2,240sqft
Single Family Residence, Residential
Built in 2024
10,018 Square Feet Lot
$391,100 Zestimate®
$179/sqft
$2,394 Estimated rent
Home value
$391,100
$329,000 - $465,000
$2,394/mo
Zestimate® history
Owner options
List your home for rent
$2,394/mo
Rent Zestimate®
Find your next renter with Zillow Rental Manager. Plus, with online applications, you can quickly screen prospective tenants – for free.
$2,394/mo
Rent Zestimate®
Refinance and save
$2,781/mo
Est. payment
Refinancing to a lower rate could help reduce your monthly payments and save thousands over the life of the loan.
$2,781/mo
Est. payment
Explore your selling options
Work with a Zillow partner agent
Leverage their expertise and Zillow's premium Showcase listings to get your home seen by more buyers.
Get startedList with your own agent
Get your home in front of millions of buyers by listing it on Zillow.
Learn how to do itSell it yourself
Take full control of how buyers see your home on Zillow by listing For Sale by Owner (FSBO).
List your homeWhat's special
Cozy gas log fireplaceTile bathsLvp flooringGranite countertopsCarpeted bedroomsTile backsplashPrimary suite
Zillow last checked:
Listing updated:
Listed by:
Tara Davis 336-516-0118,
WINDSOR REAL ESTATE GROUP,
Jean Grinnell,
WINDSOR REAL ESTATE GROUP
Bought with:
Jana Elaine Murdock Doherty, 313030
Coldwell Banker HPW
Source: Doorify MLS,MLS#: 10079502
Facts & features
Interior
Bedrooms & bathrooms
- Bedrooms: 4
- Bathrooms: 3
- Full bathrooms: 3
Heating
- Forced Air, Natural Gas
Cooling
- Central Air
Appliances
- Included: Dishwasher, Disposal, Electric Range, Electric Water Heater, Microwave, Plumbed For Ice Maker
- Laundry: Laundry Room
Features
- Crown Molding, Double Vanity, Granite Counters, Kitchen Island, Pantry, Walk-In Closet(s)
- Flooring: Carpet, Vinyl, Tile
- Windows: Double Pane Windows
Interior area
- Total structure area: 2,240
- Total interior livable area: 2,240 sqft
- Finished area above ground: 2,240
- Finished area below ground: 0
Property
Parking
- Total spaces: 4
- Parking features: Garage - Attached, Open
- Attached garage spaces: 2
- Uncovered spaces: 2
Features
- Levels: Two
- Stories: 2
- Patio & porch: Patio
- Has view: Yes
Lot
- Size: 10,018 Square Feet
Details
- Parcel number: 8883216464
- Special conditions: Standard
Construction
Type & style
- Home type: SingleFamily
- Architectural style: Craftsman
- Property subtype: Single Family Residence, Residential
Materials
- Vinyl Siding
- Foundation: Slab
- Roof: Shingle
Condition
- New construction: Yes
- Year built: 2024
- Major remodel year: 2024
Utilities & green energy
- Sewer: Public Sewer
- Water: Public
- Utilities for property: Electricity Connected, Natural Gas Connected, Sewer Connected, Water Connected, Underground Utilities
Community & HOA
Community
- Features: Sidewalks, Street Lights
- Subdivision: Valor Ridge
HOA
- Has HOA: Yes
- Amenities included: None
- Services included: None
- HOA fee: $360 annually
Location
- Region: Graham
Financial & listing details
- Price per square foot: $179/sqft
- Annual tax amount: $3,065
- Date on market: 3/1/2025
- Road surface type: Asphalt
Price history
| Date | Event | Price |
|---|---|---|
| 4/17/2025 | Sold | $399,990$179/sqft |
Source:  Doorify MLS #10079502 Report a problem Doorify MLS #10079502 Report a problem | ||
| 3/8/2025 | Pending sale | $399,990$179/sqft |
Source: Doorify MLS #10079502 Report a problem | ||
| 3/1/2025 | Listed for sale | $399,990$179/sqft |
Source: Doorify MLS #10079502 Report a problem | ||
| 2/11/2025 | Listing removed | $399,990$179/sqft |
Source: Doorify MLS #10046298 Report a problem | ||
| 8/10/2024 | Listed for sale | $399,990$179/sqft |
Source: Doorify MLS #10046298 Report a problem | ||
Public tax history
Tax history is unavailable.
Neighborhood: 27253
Nearby homes
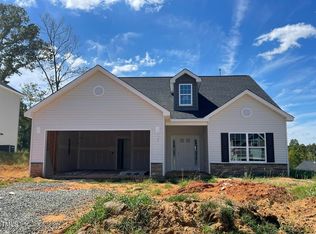
- $359,9903 bd2 ba1.6k sqft216 Wildwood Ln, Graham, NC 27253Sold
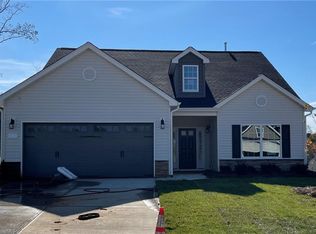
- $359,9903 bd2 ba1.6k sqft216 Wildwood Ln LOT 75, Graham, NC 27253Sold
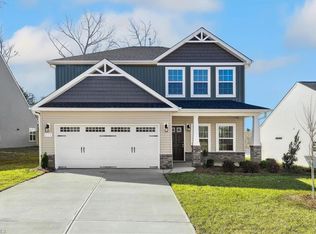
- $399,9904 bd3 ba2.2k sqft212 Wildwood Ln LOT 74, Graham, NC 27253Sold
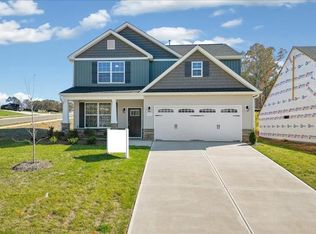
- $424,9004 bd6 ba2.6k sqft1703 Langlais Dr, Graham, NC 27253Sold
- $376,9903 bd2 ba1.8k sqft1707 Langlais Dr LOT 51, Graham, NC 27253Sold
- $376,9903 bd2 ba1.8k sqft1707 Langlais Dr, Graham, NC 27253Sold
- $379,9904 bd2 ba1.8k sqft207 Wildwood Ln, Graham, NC 27253Sold
- $379,9903 bd2 ba1.8k sqft207 Wildwood Ln LOT 84, Graham, NC 27253Sold
Nearby schools
GreatSchools rating
- 8/10Alexander Wilson ElementaryGrades: PK-5Distance: 2.9 mi
- 2/10Southern MiddleGrades: 6-8Distance: 2.1 mi
- 5/10Southern HighGrades: 9-12Distance: 2.2 mi
Schools provided by the listing agent
- Elementary: Alamance - Alexander Wilson
- Middle: Alamance - Southern
- High: Alamance - Southern High
Source: Doorify MLS. This data may not be complete. We recommend contacting the local school district to confirm school assignments for this home.
Get a cash offer in 3 minutes
Find out how much your home could sell for in as little as 3 minutes with a no-obligation cash offer.
Estimated market value
$391,100
Get a cash offer in 3 minutes
Find out how much your home could sell for in as little as 3 minutes with a no-obligation cash offer.
Estimated market value
$391,100
- North Carolina
- Alamance County
- Graham
- 27253
- 212 Wildwood Ln
Nearby cities
Nearby zip codes
Other Graham Topics
