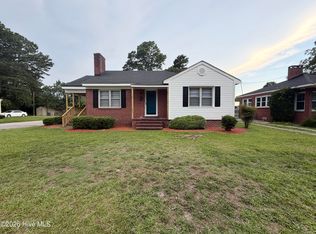
LOCATION! Walking distance to downtown, The Mill, Farmer's Market. Two lots being sold together make almost one acre -- unusually large lot so close to downtown. Own your own block -- one side of the street on the 200 block of Wilkinson Street! Finally, the quiet privacy you want close to city amenities. Spacious, well-built brick home nestled on a beautiful wooded lot. Most of living space is on first floor with bonus room and walk-in attic on second floor. First floor has a split floor plan with primary bedroom suite on one end of home and other bedrooms and bath on far end of home. In the middle you will find a den/office, large kitchen, dining room, and living room. All hardwood floors. Large heated and cooled sunroom with newer Anderson windows overlooking back yard. Floorplan could accommodate in-law suite -- master suite and den adjacent to kitchen with its own front entrance and its own door to sunroom. The rest of the home including stairs to bonus room are on the other side of kitchen with front entrance and its own entrance to the sunroom. Laundry room is located just off the sunroom. Covered brick patio off sunroom leading to carport. Roof is 3 years old. HVAC for downstairs is 7 years old. Split unit for bonus room is 8 years old. New sewer line. Outdoor workshop with two sections is wired and provides lots of storage. Lean-to shed attached to workshop for extra storage. Classic mid-century brick home in beautiful and peaceful setting with so much space indoors and outdoors. This just might be the one -- don't let it go! Set up your no obligation appointment today to see if this is a fit.
Sold for $281,000
Zestimate®
$281,000
212 Wilkinson Street, Rocky Mount, NC 27804
3beds
2,845sqft
Single Family Residence
Built in 1947
0.7 Acres Lot
$281,000 Zestimate®
$99/sqft
$1,328 Estimated rent
Home value
$281,000
$267,000 - $295,000
$1,328/mo
Zestimate® history
Owner options
List your home for rent
$1,328/mo
Rent Zestimate®
Find your next renter with Zillow Rental Manager. Plus, with online applications, you can quickly screen prospective tenants – for free.
$1,328/mo
Rent Zestimate®
Refinance and save
$1,719/mo
Est. payment
Refinancing to a lower rate could help reduce your monthly payments and save thousands over the life of the loan.
$1,719/mo
Est. payment
Explore your selling options
Work with a Zillow partner agent
Leverage their expertise and Zillow's premium Showcase listings to get your home seen by more buyers.
Get startedList with your own agent
Get your home in front of millions of buyers by listing it on Zillow.
Learn how to do itSell it yourself
Take full control of how buyers see your home on Zillow by listing For Sale by Owner (FSBO).
List your homeWhat's special
All hardwood floorsSpacious well-built brick homeLarge kitchenSplit floor planBeautiful wooded lotDining room
Zillow last checked:
Listing updated:
Listed by:
Belinda Faulkner 252-904-2558,
Moorefield Real Estate LLC
Bought with:
Belinda Faulkner, 283775
Moorefield Real Estate LLC
Source: Hive MLS,MLS#: 100542318 Originating MLS: Rocky Mount Area Association of Realtors
Originating MLS: Rocky Mount Area Association of RealtorsFacts & features
Interior
Bedrooms & bathrooms
- Bedrooms: 3
- Bathrooms: 2
- Full bathrooms: 2
Rooms
- Room types: Living Room, Dining Room, Den, Sunroom, Master Bedroom, Bedroom 2, Bedroom 3, Bonus Room
Primary bedroom
- Description: Large, wood floors, sitting area, 3 closets
- Level: Main
Bedroom 2
- Description: Large, wood floor, walk-in closet
- Level: Main
Bedroom 3
- Description: Wood floor
- Level: Main
Bonus room
- Description: Large room, plumbing for potential 3rd bath
- Level: Second
Den
- Description: Could be office, built-ins
- Level: Main
Dining room
- Description: Hardwood floors
- Level: Main
Kitchen
- Description: Hardwood floors, bay window
- Level: Main
Living room
- Description: Fireplace, hardwood floors
- Level: Main
Sunroom
- Description: Brick floor, heated, new windows/doors
- Level: Main
Heating
- Gas Pack, Heat Pump, Fireplace(s), Electric, Natural Gas
Cooling
- Central Air, Heat Pump
Appliances
- Included: Vented Exhaust Fan, Electric Cooktop, Built-In Electric Oven, Double Oven, Dishwasher
- Laundry: Dryer Hookup, Washer Hookup, Laundry Room
Features
- Master Downstairs, Walk-in Closet(s), High Ceilings, Bookcases, Ceiling Fan(s), Pantry, Blinds/Shades, Walk-In Closet(s)
- Flooring: Tile, Wood
- Doors: Thermal Doors
- Attic: Floored,Walk-In
Interior area
- Total structure area: 2,845
- Total interior livable area: 2,845 sqft
Property
Parking
- Total spaces: 1
- Parking features: Attached, Gravel
- Has attached garage: Yes
- Carport spaces: 1
Accessibility
- Accessibility features: None
Features
- Levels: One and One Half
- Stories: 2
- Patio & porch: Covered, Enclosed, Patio, Porch
- Exterior features: Thermal Doors
- Pool features: None
- Fencing: Privacy,Partial,Back Yard,Wood
- Waterfront features: None
Lot
- Size: 0.7 Acres
- Dimensions: 150 x 205
- Features: Open Lot, Level, Corner Lot, Wooded
Details
- Additional structures: Shed(s), Storage, Workshop
- Parcel number: 385015532050
- Zoning: Res
- Special conditions: Standard
Construction
Type & style
- Home type: SingleFamily
- Property subtype: Single Family Residence
Materials
- Brick Veneer
- Foundation: Brick/Mortar, Crawl Space
- Roof: Architectural Shingle
Condition
- New construction: No
- Year built: 1947
Utilities & green energy
- Sewer: Public Sewer
- Water: Public
- Utilities for property: Cable Available, Natural Gas Connected, Sewer Connected, Water Connected
Green energy
- Green verification: None
Community & HOA
Community
- Security: Smoke Detector(s)
- Subdivision: Not In Subdivision
HOA
- Has HOA: No
Location
- Region: Rocky Mount
Financial & listing details
- Price per square foot: $99/sqft
- Tax assessed value: $227,770
- Annual tax amount: $2,847
- Date on market: 11/20/2025
- Cumulative days on market: 15 days
- Listing agreement: Exclusive Right To Sell
- Listing terms: Cash,Conventional,FHA,VA Loan
- Road surface type: Paved
Price history
| Date | Event | Price |
|---|---|---|
| 1/28/2026 | Sold | $281,000-1.4%$99/sqft |
Source:  Hive MLS #100542318 Report a problem Hive MLS #100542318 Report a problem | ||
| 12/4/2025 | Pending sale | $285,000$100/sqft |
Source: Hive MLS #100542318 Report a problem | ||
| 11/20/2025 | Listed for sale | $285,000+179.4%$100/sqft |
Source: Hive MLS #100542318 Report a problem | ||
| 3/15/2018 | Sold | $102,000-10.5%$36/sqft |
Source: Hive MLS #100099185 Report a problem | ||
| 7/19/2017 | Sold | $114,000-28.3%$40/sqft |
Source: Public Record Report a problem | ||
| 8/29/2014 | Sold | $159,000+6%$56/sqft |
Source: Public Record Report a problem | ||
| 11/30/2006 | Sold | $150,000$53/sqft |
Source: Public Record Report a problem | ||
Public tax history
| Year | Property taxes | Tax assessment |
|---|---|---|
| 2024 | $1,435 +47.5% | $227,770 +56.9% |
| 2023 | $973 | $145,190 |
| 2022 | $973 | $145,190 |
| 2021 | $973 | $145,190 |
| 2020 | $973 | $145,190 |
| 2019 | $973 | $145,190 |
| 2018 | $973 | $145,190 |
| 2017 | $973 -6.2% | $145,190 -6.2% |
| 2015 | $1,037 +15.5% | $154,758 |
| 2014 | $898 -13.4% | $154,758 |
| 2012 | $1,037 | $154,758 |
| 2011 | $1,037 | $154,758 |
| 2010 | -- | $154,758 +27.6% |
| 2008 | $849 | $121,251 |
| 2007 | $849 | $121,251 |
| 2006 | -- | $121,251 -9.4% |
| 2005 | -- | $133,880 |
| 2004 | -- | $133,880 |
| 2003 | -- | $133,880 |
| 2002 | -- | $133,880 |
| 2001 | -- | $133,880 +31.6% |
| 2000 | -- | $101,706 |
Find assessor info on the county website
Neighborhood: 27804
Nearby homes
- $19,1000.52 AcresWilkinson St, Rocky Mount, NC 27804Off Market
- $169,8004 bd2 ba1.9k sqft604 Peachtree St, Rocky Mount, NC 27804Off Market
- $140,0002 bd1 ba1.1k sqft600 Mill St, Rocky Mount, NC 27804For Sale
- $96,5003 bd1 ba1.6k sqft618 Peachtree St, Rocky Mount, NC 27804Off Market
- $73,1002 bd1 ba896 sqft223 Earl St, Rocky Mount, NC 27804Off Market
- $80,3002 bd1 ba968 sqft219 Earl St, Rocky Mount, NC 27804Off Market
- $73,0002 bd1 ba948 sqft604 Mill St, Rocky Mount, NC 27804Sold
- $94,9003 bd1 ba1.3k sqft227 Earl St, Rocky Mount, NC 27804Off Market
Nearby schools
GreatSchools rating
- 7/10Benvenue ElementaryGrades: K-5Distance: 2.8 mi
- 4/10Rocky Mount Middle SchoolGrades: 6-8Distance: 0.8 mi
- 3/10Rocky Mount HighGrades: 9-12Distance: 2.2 mi
Schools provided by the listing agent
- Elementary: Benvenue
- Middle: Rocky Mount Middle
- High: Rocky Mount Senior High
Source: Hive MLS. This data may not be complete. We recommend contacting the local school district to confirm school assignments for this home.


Get pre-qualified for a loan
At Zillow Home Loans, we can pre-qualify you in as little as 5 minutes with no impact to your credit score.An equal housing lender. NMLS #10287.
- North Carolina
- Nash County
- Rocky Mount
- 27804
- 212 Wilkinson Street
Nearby cities
Nearby zip codes
Other Rocky Mount Topics
