Discover this charming, updated bungalow nestled in Massillon CSD. Boasting 2-3 bedrooms and 1.5 bathrooms, this adorable home offers both comfort and convenience. The single-car garage and partially finished basement provide ample storage, office, and recreation space. With some original hardwood floors mixed in with new flooring throughout, this property exudes a fresh modern appeal. Enjoy cooking in the spacious updated eat-in Kitchen with a built-in corner cupboard. Kitchen updates include Fall 22 - Kitchen Aid Dishwasher, Spring 22 - Kitchen Sink, Backsplash, Countertop, and Dec 20/Jan 21 Refrigerator and Range. Other updates to include Nov '20 - Roof, All Carpet, Basement Toilet, Stationary Sink, Attic Drywalled, All rooms painted, Lights, Basement Bonus Room, Fall 22 Bathroom Fan with Bluetooth, and Dec 20 - Washer/Dryer. Summer 21 - Front Drainage update, steps to outside side door replaced, and Summer 23 - Front Storm Door. Relax in the lovely treed backyard. Store your lawn f
Closed
$140,000
212 Willow Ave NE, Massillon, OH 44646
2beds
1,201sqft
Single Family Residence
Built in 1940
6,525 Square Feet Lot
$171,300 Zestimate®
$117/sqft
$1,134 Estimated rent
Home value
$171,300
$163,000 - $182,000
$1,134/mo
Zestimate® history
Owner options
List your home for rent
$1,134/mo
Rent Zestimate®
Find your next renter with Zillow Rental Manager. Plus, with online applications, you can quickly screen prospective tenants – for free.
$1,134/mo
Rent Zestimate®
Refinance and save
$965/mo
Est. payment
Refinancing to a lower rate could help reduce your monthly payments and save thousands over the life of the loan.
$965/mo
Est. payment
Explore your selling options
Work with a Zillow partner agent
Leverage their expertise and Zillow's premium Showcase listings to get your home seen by more buyers.
Get startedList with your own agent
Get your home in front of millions of buyers by listing it on Zillow.
Learn how to do itSell it yourself
Take full control of how buyers see your home on Zillow by listing For Sale by Owner (FSBO).
List your homeWhat's special
Single-car garageUpdated bungalowLawn furnitureBasement bonus roomBuilt-in corner cupboardSpacious updated eat-in kitchenOriginal hardwood floors
Zillow last checked:
Listing updated:
Listed by:
Debbie L Ferrante SLKutcher@gmail.com(330)209-2504,
RE/MAX Edge Realty
Bought with:
Katelyn Palfy, 2018002770
Ryder Realty
Source: MLS Now,MLS#: 4488673 Originating MLS: Stark Trumbull Area REALTORS
Originating MLS: Stark Trumbull Area REALTORSFacts & features
Interior
Bedrooms & bathrooms
- Bedrooms: 2
- Bathrooms: 2
- Full bathrooms: 1
- 1/2 bathrooms: 1
- Main level bathrooms: 1
- Main level bedrooms: 2
Primary bedroom
- Description: Flooring: Wood
- Level: First
- Dimensions: 11.00 x 11.00
Bedroom
- Description: Flooring: Wood
- Level: Second
- Dimensions: 10.00 x 30.00
Bedroom
- Description: Flooring: Carpet
- Level: First
- Dimensions: 10.00 x 11.00
Bathroom
- Description: Flooring: Laminate
- Level: First
- Dimensions: 7.00 x 8.00
Eat in kitchen
- Description: Flooring: Laminate
- Level: First
- Dimensions: 12.00 x 13.00
Entry foyer
- Level: First
- Dimensions: 4.00 x 4.00
Living room
- Description: Flooring: Carpet
- Level: First
- Dimensions: 12.00 x 18.00
Office
- Description: Flooring: Carpet
- Level: Basement
- Dimensions: 8.00 x 11.00
Recreation
- Description: Flooring: Carpet
- Level: Basement
- Dimensions: 12.00 x 22.00
Heating
- Forced Air, Gas
Cooling
- Central Air
Appliances
- Included: Dishwasher, Disposal, Range, Refrigerator
Features
- Basement: Full,Partially Finished
- Has fireplace: No
Interior area
- Total structure area: 1,201
- Total interior livable area: 1,201 sqft
- Finished area above ground: 1,201
Property
Parking
- Total spaces: 1
- Parking features: Detached, Electricity, Garage, Garage Door Opener, Paved
- Garage spaces: 1
Features
- Levels: Two
- Stories: 2
Lot
- Size: 6,525 Square Feet
- Dimensions: 45 x 145
Details
- Parcel number: 00609071
Construction
Type & style
- Home type: SingleFamily
- Architectural style: Bungalow
- Property subtype: Single Family Residence
Materials
- Aluminum Siding
- Roof: Asphalt,Fiberglass
Condition
- Year built: 1940
Utilities & green energy
- Water: Public
Community & HOA
Community
- Subdivision: Massillon
HOA
- Has HOA: No
Location
- Region: Massillon
Financial & listing details
- Price per square foot: $117/sqft
- Tax assessed value: $136,900
- Annual tax amount: $1,618
- Date on market: 9/15/2023
- Cumulative days on market: 34 days
- Listing terms: Cash,Conventional,FHA
Price history
| Date | Event | Price |
|---|---|---|
| 10/20/2023 | Sold | $140,000+3.7%$117/sqft |
Source:  MLS Now #4488673 Report a problem MLS Now #4488673 Report a problem | ||
| 10/20/2023 | Pending sale | $135,000$112/sqft |
Source: MLS Now #4488673 Report a problem | ||
| 9/21/2023 | Contingent | $135,000$112/sqft |
Source: MLS Now #4488673 Report a problem | ||
| 9/15/2023 | Listed for sale | $135,000+38.5%$112/sqft |
Source: MLS Now #4488673 Report a problem | ||
| 11/25/2020 | Sold | $97,500$81/sqft |
Source: Public Record Report a problem | ||
| 10/22/2020 | Pending sale | $97,500$81/sqft |
Source: Owner Report a problem | ||
| 10/15/2020 | Listed for sale | $97,500$81/sqft |
Source: Owner Report a problem | ||
Public tax history
| Year | Property taxes | Tax assessment |
|---|---|---|
| 2024 | $2,186 +35.4% | $47,920 +51.8% |
| 2023 | $1,615 -0.2% | $31,570 |
| 2022 | $1,618 -1.6% | $31,570 |
| 2021 | $1,644 +18.1% | $31,570 +23% |
| 2020 | $1,392 | $25,660 |
| 2019 | $1,392 | $25,660 |
| 2018 | $1,392 +6.3% | $25,660 +13.8% |
| 2017 | $1,310 -1.7% | $22,550 |
| 2016 | $1,332 +1.3% | $22,550 |
| 2015 | $1,316 | $22,550 +1.3% |
| 2014 | $1,316 +94.5% | $22,270 |
| 2013 | $676 | $22,270 |
| 2012 | -- | $22,270 -18.2% |
| 2011 | -- | $27,230 -0.5% |
| 2010 | -- | $27,370 |
| 2009 | $1,314 +4.8% | -- |
| 2008 | $1,254 +1.4% | -- |
| 2007 | $1,237 +16.3% | -- |
| 2005 | $1,064 -3.7% | -- |
| 2004 | $1,105 -1.3% | -- |
| 2003 | $1,119 +18% | -- |
| 2002 | $948 +3.8% | -- |
| 2001 | $913 -2.2% | -- |
| 2000 | $934 | -- |
Find assessor info on the county website
Neighborhood: 44646
Nearby homes
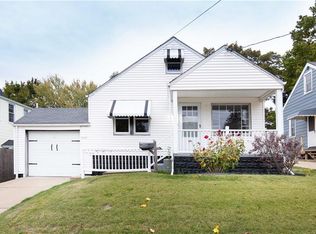
- $176,0003 bd1 ba1.2k sqft208 Willow Ave NE, Massillon, OH 44646Off Market
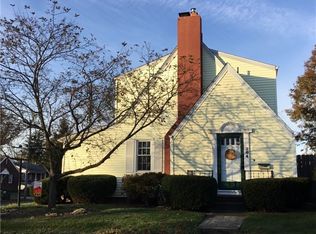
- $164,6003 bd1 ba1k sqft216 Willow Ave NE, Massillon, OH 44646Off Market
- $159,9003 bd2 ba1.3k sqft204 Willow Ave NE, Massillon, OH 44646Sold
- $148,4003 bd1 ba1.2k sqft220 Willow Ave NE, Massillon, OH 44646Off Market
- $164,0002 bd2 ba960 sqft1102 2nd St NE, Massillon, OH 44646Sold
- $173,0002 bd2 ba936 sqft1130 2nd St NE, Massillon, OH 44646Off Market
- $152,0003 bd1 ba1.6k sqft226 Willow Ave NE, Massillon, OH 44646Sold
- $1,500-- bd-- ba-- sqft1110 2nd St NE, Massillon, OH 44646Off Market
Nearby schools
GreatSchools rating
- 8/10Whittier Elementary SchoolGrades: K-3Distance: 0.5 mi
- 4/10Massillon Junior High SchoolGrades: 7-8Distance: 2.6 mi
- 4/10Washington High SchoolGrades: 9-12Distance: 1.6 mi
Schools provided by the listing agent
- District: Massillon CSD - 7609
Source: MLS Now. This data may not be complete. We recommend contacting the local school district to confirm school assignments for this home.
Get a cash offer in 3 minutes
Find out how much your home could sell for in as little as 3 minutes with a no-obligation cash offer.
Estimated market value
$171,300
Get a cash offer in 3 minutes
Find out how much your home could sell for in as little as 3 minutes with a no-obligation cash offer.
Estimated market value
$171,300
- Ohio
- Stark County
- Massillon
- 44646
- 212 Willow Ave NE
Nearby cities
Nearby zip codes
Other Massillon Topics
