Rarely available and highly sought-after Kensington model townhome in the desirable Woodlands of Fiore! Offering 2,413 sq. ft. above grade and an impressive 3,415 sq. ft. of total finished space, this spacious home combines dramatic architecture, thoughtful updates, and comfortable living. Soaring cathedral ceilings create an airy, open feel throughout the Living Room, Family Room, Kitchen, and Dining Room, while a sun-filled second-floor loft adds flexible space and architectural character. Beautiful engineered flooring enhances the first floor, complemented by newer carpeting upstairs. The main-level primary suite is a true retreat, featuring a generous walk-in closet, luxurious updated bath, and sliding doors opening to the patio and yard. The inviting Family Room features a fireplace and sliding doors leading outdoors. Convenient first-floor laundry adds to the ease of everyday living. Additional highlights include NEW WINDOWS throughout, updated kitchen and baths, and a full basement offering abundant storage and excellent potential for additional finished living space. Enjoy all that Woodlands of Fiore has to offer, including an outdoor swimming pool, recreation facilities, and party room. Ideally located near shopping, schools, parks, and restaurants, with access to award-winning Stevenson High School. A wonderful opportunity in a highly desirable community - don't miss it!
Active
$619,000
212 Willow Pkwy, Buffalo Grove, IL 60089
4beds
2,413sqft
Townhouse, Single Family Residence
Built in 1988
-- sqft lot
$601,000 Zestimate®
$257/sqft
$588/mo HOA
What's special
Dramatic architectureOutdoor swimming poolLuxurious updated bathConvenient first-floor laundryUpdated kitchen and bathsSoaring cathedral ceilingsNew windows throughout
- 19 days
- 391
- 8
Zillow last checked:
Listing updated:
Listed by:
Chris Peters (847)363-9923,
Coldwell Banker Realty,
Katie Patton 312-857-4587,
Coldwell Banker Realty
Source: MRED as distributed by MLS GRID,MLS#: 12739139
Facts & features
Interior
Bedrooms & bathrooms
- Bedrooms: 4
- Bathrooms: 4
- Full bathrooms: 3
- 1/2 bathrooms: 1
Rooms
- Room types: Loft, Recreation Room, Utility Room-Lower Level, Game Room, Tandem Room
Primary bedroom
- Features: Flooring (Carpet), Bathroom (Full, Double Sink, 34 Inch or Lower Vanity)
- Level: Main
- Area: 234 Square Feet
- Dimensions: 13X18
Bedroom 2
- Features: Flooring (Carpet)
- Level: Second
- Area: 198 Square Feet
- Dimensions: 11X18
Bedroom 3
- Features: Flooring (Carpet)
- Level: Second
- Area: 195 Square Feet
- Dimensions: 15X13
Bedroom 4
- Features: Flooring (Luxury Vinyl)
- Level: Basement
- Area: 209 Square Feet
- Dimensions: 11X19
Dining room
- Features: Flooring (Vinyl)
- Level: Main
- Area: 165 Square Feet
- Dimensions: 15X11
Family room
- Features: Flooring (Luxury Vinyl)
- Level: Main
- Area: 208 Square Feet
- Dimensions: 13X16
Game room
- Features: Flooring (Luxury Vinyl)
- Level: Basement
- Area: 252 Square Feet
- Dimensions: 12X21
Kitchen
- Features: Kitchen (Eating Area-Table Space, Pantry-Closet), Flooring (Ceramic Tile)
- Level: Main
- Area: 170 Square Feet
- Dimensions: 10X17
Laundry
- Features: Flooring (Ceramic Tile)
- Level: Main
- Area: 72 Square Feet
- Dimensions: 9X8
Living room
- Features: Flooring (Luxury Vinyl)
- Level: Main
- Area: 357 Square Feet
- Dimensions: 17X21
Loft
- Level: Second
- Area: 165 Square Feet
- Dimensions: 11X15
Recreation room
- Features: Flooring (Luxury Vinyl)
- Level: Basement
- Area: 576 Square Feet
- Dimensions: 36X16
Other
- Features: Flooring (Luxury Vinyl)
- Level: Basement
- Area: 81 Square Feet
- Dimensions: 9X9
Other
- Features: Flooring (Other)
- Level: Basement
- Area: 99 Square Feet
- Dimensions: 11X9
Heating
- Natural Gas, Forced Air
Cooling
- Central Air
Appliances
- Included: Range, Microwave, Dishwasher, High End Refrigerator, Washer, Dryer, Disposal, Stainless Steel Appliance(s)
- Laundry: Main Level, Gas Dryer Hookup, In Unit
Features
- Cathedral Ceiling(s), Sauna, 1st Floor Bedroom, 1st Floor Full Bath, Walk-In Closet(s), Granite Counters, Pantry
- Flooring: Laminate, Carpet
- Windows: Drapes
- Basement: Finished,Full
- Number of fireplaces: 1
- Fireplace features: Gas Log, Family Room
Interior area
- Total structure area: 3,588
- Total interior livable area: 2,413 sqft
- Finished area below ground: 1,015
Property
Parking
- Total spaces: 2
- Parking features: Concrete, Guest, Yes, Owned
Accessibility
- Accessibility features: No Disability Access
Lot
- Features: Common Grounds
Details
- Parcel number: 15211040220000
- Special conditions: None
Construction
Type & style
- Home type: Townhouse
- Property subtype: Townhouse, Single Family Residence
Materials
- Brick
- Foundation: Concrete Perimeter
- Roof: Asphalt
Condition
- New construction: No
- Year built: 1988
Utilities & green energy
- Sewer: Public Sewer
- Water: Lake Michigan
Community & HOA
Community
- Subdivision: Woodlands Of Fiore
HOA
- Has HOA: Yes
- Amenities included: Bike Room/Bike Trails, Golf Course, Pool, Tennis Court(s)
- Services included: Clubhouse, Exterior Maintenance, Other
- HOA fee: $588 monthly
Location
- Region: Buffalo Grove
Financial & listing details
- Price per square foot: $257/sqft
- Tax assessed value: $387,459
- Annual tax amount: $12,138
- Date on market: 8/21/2026
- Ownership: Condo
Estimated market value
$601,000
$571,000 - $631,000
$4,245/mo
Price history
| Date | Event | Price |
|---|---|---|
| 8/21/2026 | Listed for sale | $619,000-1%$257/sqft |
Source:  MRED as distributed by MLS GRID #12739139 Report a problem MRED as distributed by MLS GRID #12739139 Report a problem | ||
| 8/19/2026 | Listing removed | $625,000$259/sqft |
Source: MRED as distributed by MLS GRID #12615518 Report a problem | ||
| 4/15/2026 | Listed for sale | $625,000+22.5%$259/sqft |
Source: MRED as distributed by MLS GRID #12615518 Report a problem | ||
| 12/2/2024 | Sold | $510,000-3.6%$211/sqft |
Source: MRED as distributed by MLS GRID #12193731 Report a problem | ||
| 11/13/2024 | Contingent | $529,000$219/sqft |
Source: MRED as distributed by MLS GRID #12193731 Report a problem | ||
| 10/25/2024 | Listed for sale | $529,000$219/sqft |
Source: MRED as distributed by MLS GRID #12193731 Report a problem | ||
Public tax history
| Year | Property taxes | Tax assessment |
|---|---|---|
| 2024 | $12,094 +3.1% | $139,731 +8.2% |
| 2023 | $11,726 +7.3% | $129,140 +6% |
| 2022 | $10,927 +3.6% | $121,853 +3.4% |
| 2021 | $10,548 +2.1% | $117,845 +0.7% |
| 2020 | $10,333 +2.7% | $116,971 +0.4% |
| 2019 | $10,061 +5.1% | $116,540 +3.7% |
| 2018 | $9,571 | $112,401 +2.4% |
| 2017 | $9,571 +5.9% | $109,777 +4.4% |
| 2016 | $9,041 +4.9% | $105,120 +6.9% |
| 2015 | $8,620 +1.3% | $98,307 +6.9% |
| 2014 | $8,511 +0.8% | $91,919 -0.2% |
| 2012 | $8,447 +0.6% | $92,104 -10.7% |
| 2011 | $8,400 +3.8% | $103,115 -13.3% |
| 2010 | $8,093 -7.7% | $118,958 -5.2% |
| 2009 | $8,770 +2.5% | $125,549 -0.3% |
| 2008 | $8,556 +8.2% | $125,960 +4.5% |
| 2006 | $7,906 -1.7% | $120,569 |
| 2005 | $8,042 +6.9% | -- |
| 2004 | $7,520 +104.9% | -- |
| 2003 | $3,669 -45.6% | -- |
| 2002 | $6,744 +7.9% | -- |
| 2001 | $6,250 +5.8% | $93,332 +8.7% |
| 2000 | $5,909 | $85,865 |
Find assessor info on the county website
Monthly payment
Est. payment
Payment breakdown
Explore the cost of this home by adjusting the details. Changes won't be saved.Climate risks
Neighborhood: 60089
Nearby schools
Schools provided by the listing agent
- High: Adlai E Stevenson High School
- District: 102
Source: MRED as distributed by MLS GRID. This data may not be complete. We recommend contacting the local school district to confirm school assignments for this home.

- $308,4002 bd2 ba1.1k sqft256 Willow Pkwy, Buffalo Grove, IL 60089Off Market

- $344,900-- bd2 ba1.4k sqft254 Willow Pkwy, Buffalo Grove, IL 60089Off Market
- $328,5002 bd2 ba1.4k sqft250 Willow Pkwy, Buffalo Grove, IL 60089Off Market
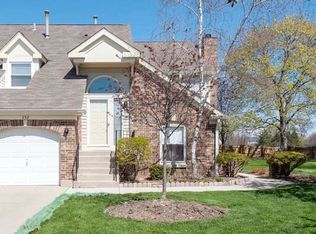
- $375,0003 bd2 ba1.5k sqft252 Willow Pkwy, Buffalo Grove, IL 60089Off Market
Similar homes
- $565,0003 bd3 ba3k sqft287 Willow Pkwy, Buffalo Grove, IL 60089Active
 MLS ID #12712802, Henry Velez, RE/MAX Top Performers. MRED as distributed by MLS GRID
 - $669,5004 bd3 ba2.9k sqft154 Newtown Dr, Buffalo Grove, IL 60089Active
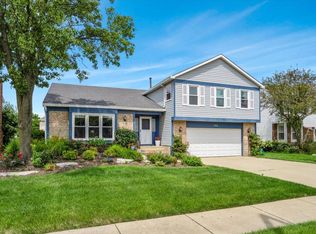 MLS ID #12721452, Nader Shahat, Green Equities LLC. MRED as distributed by MLS GRID
 - $799,9004 bd4 ba2.8k sqft5544 Oak Grove Dr, Long Grove, IL 60047Active
 MLS ID #12739395, Jane Lee, RE/MAX Top Performers. MRED as distributed by MLS GRID
 - $599,9003 bd4 ba2.1k sqft(Undisclosed Address), Wheeling, IL 60090Active
 MLS ID #12745442, Jane Lee, RE/MAX Top Performers. MRED as distributed by MLS GRID
