Skip main navigation
Sold for $581,000
  • $581,000

    212 Willowick Ave, Temple Terrace, FL 33617

    3beds
    2,806sqft
    Single Family Residence
    Built in 1990
    0.36 Acres Lot
    $566,900 Zestimate®
    $207/sqft
    $3,366 Estimated rent

    Home value

    $566,900

    $522,000 - $618,000

    $3,366/mo

    Zestimate® history
    Loading
    Loading...

    Owner options

    List your home for rent

    $3,366/mo

    Rent Zestimate®

    Find your next renter with Zillow Rental Manager. Plus, with online applications, you can quickly screen prospective tenants – for free.

    Learn more

    $3,366/mo

    Rent Zestimate®

    Refinance and save

    $3,979/mo

    Est. payment

    Refinancing to a lower rate could help reduce your monthly payments and save thousands over the life of the loan.

    See today's rates

    $3,979/mo

    Est. payment

    Explore your selling options

    Work with a Zillow partner agent

    Leverage their expertise and Zillow's premium Showcase listings to get your home seen by more buyers.

    Get started

    List with your own agent

    Get your home in front of millions of buyers by listing it on Zillow.

    Learn how to do it

    Sell it yourself

    Take full control of how buyers see your home on Zillow by listing For Sale by Owner (FSBO).

    List your home

    What's special

    Large islandBright sunroomExtended two-car garageDouble-hung windowsMature temple orange treeBrand-new roofGas range
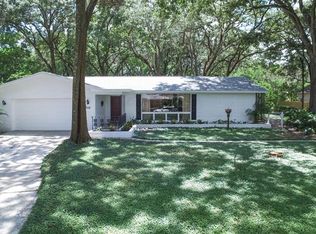
    This beautifully maintained three-bedroom, three-bath home features a desirable split floor plan, with two bedrooms and two baths located at the front of the home, and a private primary suite tucked in the back. Each bedroom has access to a nearby bath. Upon entry, you’re welcomed by soaring 12-foot ceilings with 14-foot peaks and a semi-open layout that flows effortlessly into the family room and formal dining area. Luxury vinyl plank flooring runs throughout the living space, and a bright sunroom at the rear of the home fills the space with natural light. Custom Barn doors serve as a cover for wall mount television. The spacious custom kitchen is thoughtfully positioned away from the main living areas for added privacy. It includes an eat-in dining area, walk-in pantry, second storage closet, and a large island topped with a premium Boos end-grain butcher block countertop. High-end upgrades include a gas range, GE Professional double oven, and designer fixtures and lighting. The oversized laundry room offers both gas and electric dryer hookups, a wash sink, work counter, cabinetry, and shelving. This space also functions as a mudroom and connects the garage to the kitchen. The luxurious primary suite features a large walk-in shower with custom glass and gold fixtures, a freestanding soaking tub, dual vanity, private water closet, and a walk-in closet with custom storage system (Elfa Décor by The Container Store). The extended two-car garage includes side-door access for golf cart storage, hurricane-rated doors, and Genie wall-mounted smart garage opener 2023. New ductwork installed 2021. Dedicated zone added for the garage. Additional features include: Two water heaters: a tankless unit for the primary suite and a gas-powered tank for the rest of the home 250-gallon propane tank serving the range, cooktop, dryer, and both water heaters Private irrigation well and Orbit B-Hyve smart irrigation system Double-hung windows (2007) and a brand-new roof (2025) with Owens Corning TrueDefinition Duration shingles Spacious backyard with mature Temple orange tree, play area with rubber mulch, and majestic front oaks with landscape lighting Enjoy optional membership to the nearby Temple Terrace Family Recreation Complex, offering pools, courts for basketball, tennis, and pickleball, plus programs for youth and seniors. New homeowners will also receive a complimentary three-month social membership to the Temple Terrace Golf & Country Club. Ideally located just minutes from major highways, 25 minutes to Tampa International Airport and downtown, and close to top medical facilities including USF and Moffitt Cancer Center. Don’t miss your chance to live in Temple Terrace—an active, social, golf-cart-friendly community recently named Best Hometown of 2024.

    Zillow last checked:

    Listing updated:

    Listing Provided by:

    Joanne Kelley 978-855-0292,

    COLDWELL BANKER REALTY 813-977-3500

    Bought with:

    Toni Cason, 206992

    FLORIDA EXECUTIVE REALTY

    Source: Stellar MLS,MLS#: TB8379973MLS LogoOriginating MLS: Suncoast Tampa

    Facts & features

    Interior

    Bedrooms & bathrooms
    • Bedrooms: 3
    • Bathrooms: 3
    • Full bathrooms: 2
    • 1/2 bathrooms: 1
    Primary bedroom
    • Features: Walk-In Closet(s)
    • Level: First
    • Area: 288 Square Feet
    • Dimensions: 16x18
    Bedroom 2
    • Features: Storage Closet
    • Level: First
    • Area: 182 Square Feet
    • Dimensions: 14x13
    Bedroom 3
    • Features: Storage Closet
    • Level: First
    • Area: 182 Square Feet
    • Dimensions: 13x14
    Dinette
    • Level: First
    • Area: 63 Square Feet
    • Dimensions: 9x7
    Dining room
    • Level: First
    • Area: 180 Square Feet
    • Dimensions: 12x15
    Family room
    • Level: First
    • Area: 375 Square Feet
    • Dimensions: 15x25
    Kitchen
    • Features: Breakfast Bar, Pantry, Built-in Features, Dual Closets
    • Level: First
    • Area: 204 Square Feet
    • Dimensions: 12x17
    Living room
    • Level: First
    • Area: 384 Square Feet
    • Dimensions: 24x16
    Heating
    • Central
    Cooling
    • Central Air
    Appliances
    • Included: Oven, Dishwasher, Disposal, Range, Refrigerator
    • Laundry: Gas Dryer Hookup, Inside, Laundry Room
    Features
    • Cathedral Ceiling(s), Ceiling Fan(s), High Ceilings, Living Room/Dining Room Combo, Solid Wood Cabinets, Split Bedroom, Vaulted Ceiling(s), Walk-In Closet(s)
    • Flooring: Carpet, Ceramic Tile
    • Has fireplace: No
    Interior area
    • Total structure area: 3,373
    • Total interior livable area: 2,806 sqft

    Property

    Parking
    • Total spaces: 2
    • Parking features: Garage Door Opener
    • Attached garage spaces: 2
    Features
    • Levels: One
    • Stories: 1
    • Exterior features: Irrigation System, Rain Gutters
    • Fencing: Fenced
    Lot
    • Size: 0.36 Acres
    • Dimensions: 84 x 185
    • Features: Near Golf Course, Oversized Lot
    • Residential vegetation: Fruit Trees, Mature Landscaping, Oak Trees
    Details
    • Parcel number: T22281954S000B1000003.0
    • Zoning: R-10
    • Special conditions: None

    Construction

    Type & style
    • Home type: SingleFamily
    • Architectural style: Contemporary
    • Property subtype: Single Family Residence
    Materials
    • Block, Stucco
    • Foundation: Slab
    • Roof: Shingle
    Condition
    • New construction: No
    • Year built: 1990

    Utilities & green energy

    • Sewer: Public Sewer
    • Water: Public
    • Utilities for property: Cable Available, Private, Public, Sprinkler Well

    Community & neighborhood

    Security
    • Security features: Security System Owned, Smoke Detector(s)
    Community
    • Community features: Public Boat Ramp, Deed Restrictions, Golf, Park, Playground
    Location
    • Region: Temple Terrace
    • Subdivision: TEMPLE TERRACE ESTATES

    HOA & financial

    HOA
    • Has HOA: No
    • Amenities included: Park, Playground, Recreation Facilities
    Other fees
    • Pet fee: $0 monthly
    Other financial information
    • Total actual rent: 0

    Other

    Other facts
    • Listing terms: Cash,Conventional,FHA
    • Ownership: Fee Simple
    • Road surface type: Paved, Asphalt

    Price history

    DateEventPrice
    5/30/2025Sold$581,000+1%$207/sqft
    Source: Stellar MLS #TB8379973 Report a problem
    5/8/2025Pending sale$575,000$205/sqft
    Source: Stellar MLS #TB8379973 Report a problem
    5/6/2025Listed for sale$575,000+91.7%$205/sqft
    Source: Stellar MLS #TB8379973 Report a problem
    11/3/2015Sold$300,000$107/sqft
    Source: Public Record Report a problem
    9/15/2015Price change$300,000-7.7%$107/sqft
    Source: Coldwell Banker Residential Real Estate - North Tampa #T2777355 Report a problem
    9/4/2015Listed for sale$325,000$116/sqft
    Source: COLDWELL BANKER RESIDENTIAL #T2777355 Report a problem

    Public tax history

    YearProperty taxesTax assessment
    2025$9,162 +122.7%$469,084 +78.7%
    2024$4,114 +2.8%$262,448 +3%
    2023$4,003 +3%$254,804 +3%
    2022$3,888 +0.9%$247,383 +3%
    2021$3,855 +0.9%$240,178 +1.4%
    2020$3,819 +1.8%$236,862 +2.3%
    2019$3,751 $231,537 +1.9%
    2018$3,751 +0.6%$227,220 -9.4%
    2017$3,728 -0.4%$250,688 +15%
    2016$3,744 -0.3%$217,970 +25.1%
    2015$3,757 +36.8%$174,262 +0.8%
    2014$2,747 $172,879 +1.5%
    2013$2,747 +0.5%$170,324 +1.7%
    2012$2,733 -4.5%$167,477 -4.1%
    2011$2,861 -3.1%$174,667 -3.7%
    2010$2,951 -2.2%$181,296 -3.5%
    2009$3,018 +2.9%$187,888 +0.1%
    2008$2,932 -4.8%$187,700 +3%
    2007$3,080 -4.8%$182,233 +2.5%
    2006$3,236 +0.8%$177,788 +3%
    2005$3,210 $172,610 +3%
    2004-- $167,583 +1.9%
    2003-- $164,458 +2.4%
    2002-- $160,604 +1.6%
    2001-- $158,075 -4.8%
    2000$2,984 $166,010

    Find assessor info on the county website

    Neighborhood: 33617

    Nearby schools

    GreatSchools rating
    Schools provided by the listing agent
    • Elementary: Temple Terrace-HB
    • Middle: Greco-HB
    • High: King-HB

    Source: Stellar MLS. This data may not be complete. We recommend contacting the local school district to confirm school assignments for this home.

    Get a cash offer in 3 minutes
    Find out how much your home could sell for in as little as 3 minutes with a no-obligation cash offer.
    Estimated market value
    $566,900
    Get a cash offer in 3 minutes
    Find out how much your home could sell for in as little as 3 minutes with a no-obligation cash offer.
    Estimated market value
    $566,900