Skip main navigation
Sold for $647,500
  • $647,500

    212 Winged Elm Cir, Aiken, SC 29803

    3beds
    2,831sqft
    Single Family Residence
    Built in 1999
    0.35 Acres Lot
    $647,900 Zestimate®
    $229/sqft
    $2,570 Estimated rent

    Home value

    $647,900

    $616,000 - $680,000

    $2,570/mo

    Zestimate® history
    Loading
    Loading...

    Owner options

    List your home for rent

    $2,570/mo

    Rent Zestimate®

    Find your next renter with Zillow Rental Manager. Plus, with online applications, you can quickly screen prospective tenants – for free.

    Learn more

    $2,570/mo

    Rent Zestimate®

    Refinance and save

    $5,172/mo

    Est. payment

    Refinancing to a lower rate could help reduce your monthly payments and save thousands over the life of the loan.

    See today's rates

    $5,172/mo

    Est. payment

    Explore your selling options

    Work with a Zillow partner agent

    Leverage their expertise and Zillow's premium Showcase listings to get your home seen by more buyers.

    Get started

    List with your own agent

    Get your home in front of millions of buyers by listing it on Zillow.

    Learn how to do it

    Sell it yourself

    Take full control of how buyers see your home on Zillow by listing For Sale by Owner (FSBO).

    List your home

    What's special

    Brand new roofSpacious kitchenConvenient half bathroomCenter islandInviting front entrySerene backyard water featureLarge windows
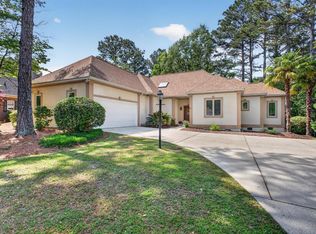
    Welcome to this gorgeous 3-bedroom, 2.5-bathroom brick home with brand new roof and AC Unit - perfectly positioned on the green of the 12th hole and the tee box of the 13th on the prestigious Cupp Course, located within the esteemed gated community of Woodside. An inviting front entry opens into a formal dining area and a bright living space filled with natural light from large windows. The flow continues into a secondary living area showcasing a stunning fireplace and immaculate views of the golf course. The spacious kitchen features a subway tile backsplash, granite countertops, a center island, and an eat-in area ideal for casual meals. A convenient half bathroom, as well as a generous laundry room with a sink and ample storage, enhance everyday functionality. The bright and spacious primary suite offers a tray ceiling and large windows, double walk-in closets, while the luxurious en suite includes dual vanities, a makeup vanity, a tiled shower, and a large jetted tub. Additional bedrooms are equally bright and spacious, sharing a Jack and Jill bathroom with a double sink vanity and a tub/shower combo. Step outside to an expansive deck overlooking the course--perfect for relaxing, grilling, or entertaining--while the serene backyard water feature adds a peaceful touch. The oversized double car garage provides plenty of space for vehicles, storage, or hobbies. Located in Woodside, this home offers the option to join the country club with access to the restaurant, tennis and pickleball courts, pool, walking trails, and more.

    Zillow last checked:

    Listing updated:

    Listed by:

    The Cline Team 803-429-6701,

    Meybohm Real Estate - Aiken

    Bought with:

    Carole Beckum, 607032

    Meybohm Real Estate - Aiken

    Source: Aiken MLS,MLS#: 223579MLS Logo

    Facts & features

    Interior

    Bedrooms & bathrooms
    • Bedrooms: 3
    • Bathrooms: 3
    • Full bathrooms: 2
    • 1/2 bathrooms: 1
    Primary bedroom
    • Area: 228.8
    • Dimensions: 14.3 x 16
    Bedroom 2
    • Area: 172.36
    • Dimensions: 13.9 x 12.4
    Bedroom 3
    • Area: 199.26
    • Dimensions: 16.2 x 12.3
    Dining room
    • Area: 197.4
    • Dimensions: 14.1 x 14
    Family room
    • Area: 379.68
    • Dimensions: 22.6 x 16.8
    Kitchen
    • Area: 241.5
    • Dimensions: 15 x 16.1
    Laundry
    • Area: 107.03
    • Dimensions: 13.9 x 7.7
    Living room
    • Area: 349.44
    • Dimensions: 18.2 x 19.2
    Other
    • Area: 692.23
    • Dimensions: 31.9 x 21.7
    Other
    • Area: 172.38
    • Dimensions: 10.7 x 16.11
    Other
    • Area: 128.4
    • Dimensions: 12 x 10.7
    Heating
    • Forced Air, Natural Gas
    Cooling
    • Central Air, Electric
    Appliances
    • Included: Microwave, Self Cleaning Oven, Refrigerator, Gas Water Heater, Cooktop, Dishwasher, Disposal
    Features
    • Solid Surface Counters, Walk-In Closet(s), Bedroom on 1st Floor, Ceiling Fan(s), Primary Downstairs, Kitchen Island, Pantry, Other, See Remarks
    • Flooring: Carpet, Hardwood, Tile
    • Basement: Crawl Space
    • Number of fireplaces: 1
    • Fireplace features: See Remarks, Gas, Great Room
    Interior area
    • Total structure area: 2,831
    • Total interior livable area: 2,831 sqft
    • Finished area above ground: 2,831
    • Finished area below ground: 0

    Property

    Parking
    • Total spaces: 2
    • Parking features: Attached, Driveway, Garage Door Opener, Paved
    • Attached garage spaces: 2
    • Has uncovered spaces: Yes
    Features
    • Levels: One
    • Patio & porch: Deck, Porch
    • Exterior features: Garden
    • Has private pool: Yes
    • Pool features: See Remarks
    • Has view: Yes
    Lot
    • Size: 0.35 Acres
    • Features: Views, Landscaped, On Golf Course, Sprinklers In Front, Sprinklers In Rear
    Details
    • Additional structures: See Remarks
    • Parcel number: 1231404010
    • Special conditions: Standard
    • Horse amenities: None

    Construction

    Type & style
    • Home type: SingleFamily
    • Architectural style: Ranch
    • Property subtype: Single Family Residence
    Materials
    • Brick Veneer, Drywall
    • Foundation: See Remarks
    • Roof: Composition
    Condition
    • New construction: No
    • Year built: 1999

    Utilities & green energy

    • Sewer: Public Sewer
    • Water: Public
    • Utilities for property: Cable Available

    Community & HOA

    Community
    • Features: See Remarks, Country Club, Gated, Golf, Internet Available, Pool, Tennis Court(s)
    • Subdivision: Woodside Plantation
    HOA
    • Has HOA: Yes
    • HOA fee: $1,482 annually
    Location
    • Region: Aiken

    Financial & listing details

    • Price per square foot: $229/sqft
    • Tax assessed value: $557,410
    • Annual tax amount: $2,232
    • Date on market: 5/22/2026
    • Cumulative days on market: 19 days
    • Listing terms: Contract
    • Road surface type: Paved

    Price history

    DateEventPrice
    6/10/2026Sold$647,500-0.4%$229/sqft
    Source: Aiken MLS #223579 Report a problem
    5/28/2026Contingent$649,900$230/sqft
    Source: Aiken MLS #223579 Report a problem
    5/22/2026Listed for sale$649,900-2.3%$230/sqft
    Source: Aiken MLS #223579 Report a problem
    2/3/2026Listing removed$665,000$235/sqft
    Source: Aiken MLS #220711 Report a problem
    1/7/2026Price change$665,000-2.2%$235/sqft
    Source: Aiken MLS #220711 Report a problem
    12/15/2025Price change$679,900-2.7%$240/sqft
    Source: Aiken MLS #220711 Report a problem
    12/1/2025Listed for sale$699,000+34.4%$247/sqft
    Source: Aiken MLS #220711 Report a problem
    1/5/2022Sold$520,000-1.9%$184/sqft
    Source: Aiken MLS #118273 Report a problem
    10/29/2021Contingent$530,000$187/sqft
    Source: Aiken MLS #118273 Report a problem
    10/6/2021Listed for sale$530,000+53.6%$187/sqft
    Source: Aiken MLS #118273 Report a problem
    9/11/2003Sold$345,000$122/sqft
    Source: Public Record Report a problem

    Public tax history

    YearProperty taxesTax assessment
    2025$2,232 $22,290
    2024$2,232 -0.2%$22,290 -33.4%
    2023$2,237 +66.9%$33,450 +112.7%
    2022$1,340 -0.2%$15,730
    2021$1,343 +14.1%$15,730 +13.5%
    2020$1,177 $13,860
    2019-- $13,860
    2018$1,179 $13,860
    2017$1,179 +5.2%--
    2016$1,121 --
    2015$1,121 -3.4%--
    2014$1,160 --
    2013$1,160 --
    2011-- --
    2009-- --
    2007-- --
    2006-- --
    2004-- $10,400
    2002-- $10,400
    Find assessor info on the county website

    Neighborhood: 29803

    Nearby schools

    GreatSchools rating
    Schools provided by the listing agent
    • Elementary: Chukker Creek
    • Middle: Aiken Intermediate 6th-Kennedy Middle 7th&8th
    • High: South Aiken

    Source: Aiken MLS. This data may not be complete. We recommend contacting the local school district to confirm school assignments for this home.

    Get pre-qualified for a loan
    At Zillow Home Loans, we can pre-qualify you in as little as 5 minutes with no impact to your credit score.

    An equal housing lender. NMLS #10287.

    Sell for more on Zillow
    Get a Zillow Showcase℠ listing at no additional cost and you could sell for .
    $647,900
    2% more
    +$12,958
    With Zillow Showcase(estimated)
    $660,858